The register

Projects across Northern Colorado

A working record of decks, pergolas, built-in cabinetry, stairs, bathrooms and whole-home remodels, photographed on site as the jobs finished. Every photograph on this page is Elevated Carpentry’s own work.
Decks The bulk of the work and the best of it
Carpentry Built-ins, stairs, railings and trim
5.0 Average from 9 Google reviews
Deck with black railings and a dining table looking out over open countryside

Outdoor living

Decks, pergolas and covered patios

Composite and cedar, raised and low profile, with pergolas, privacy screens and built-in seating.
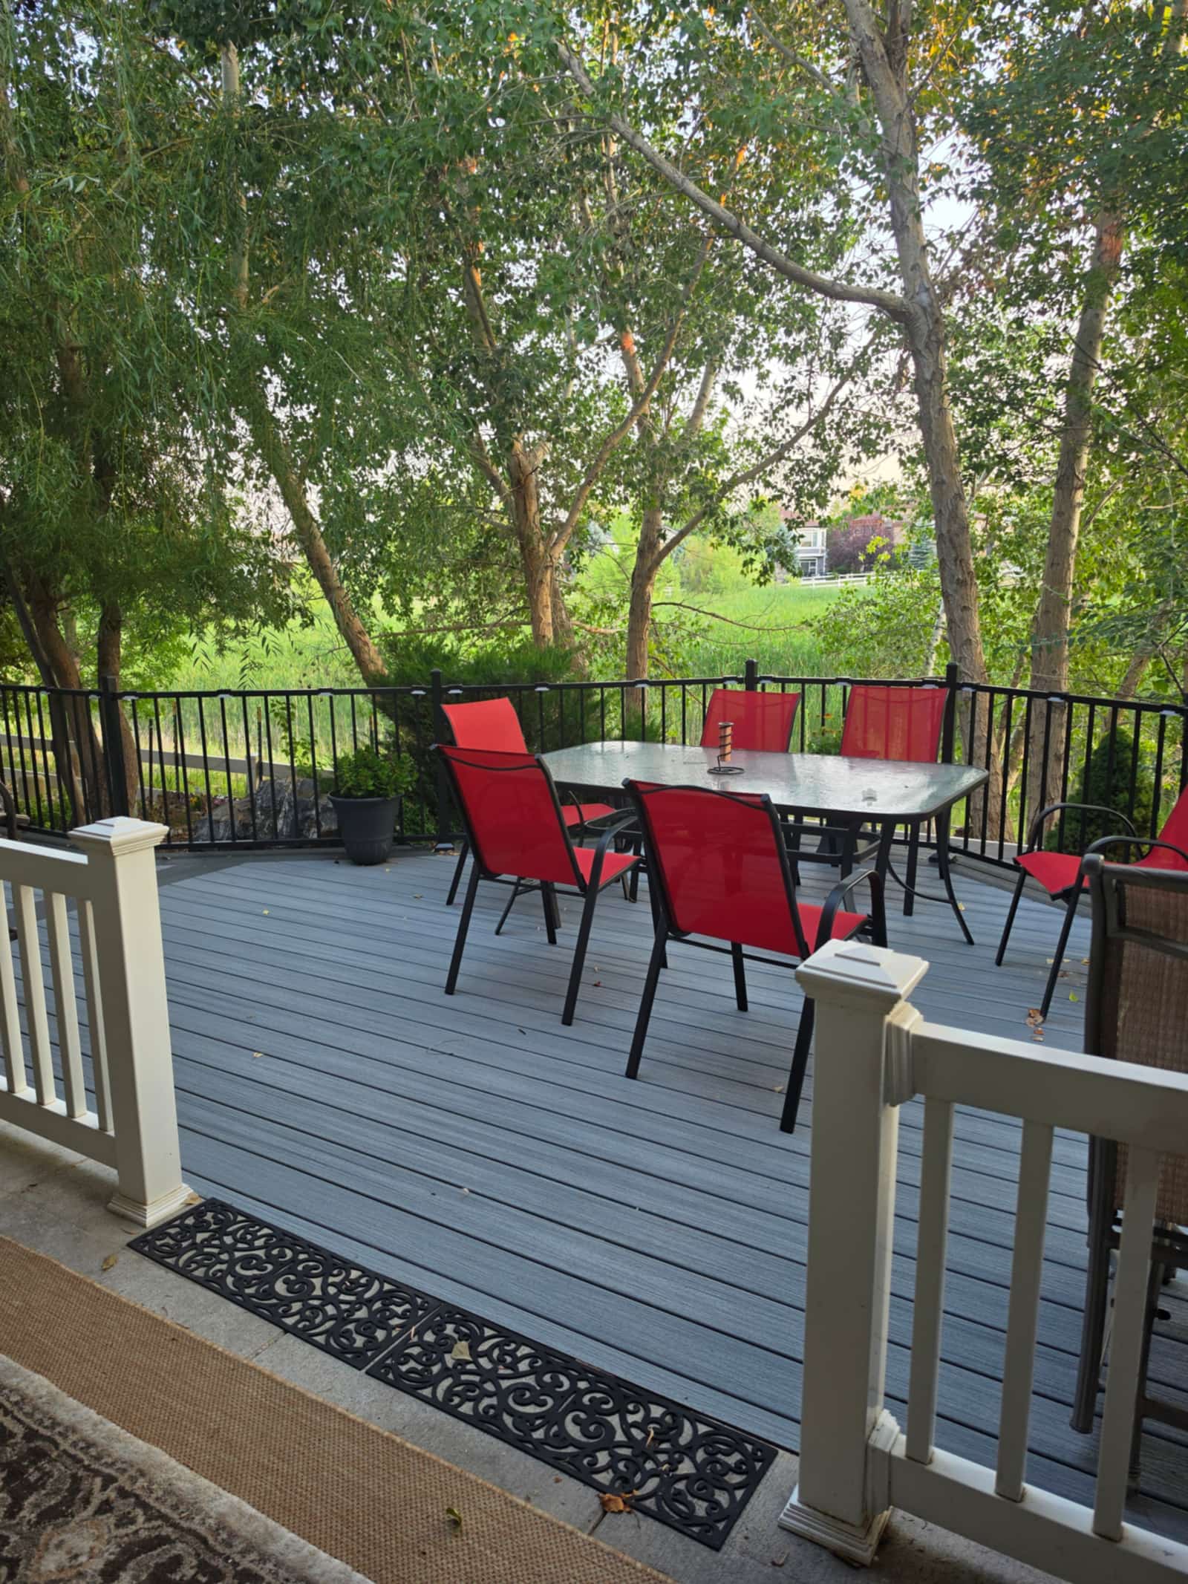
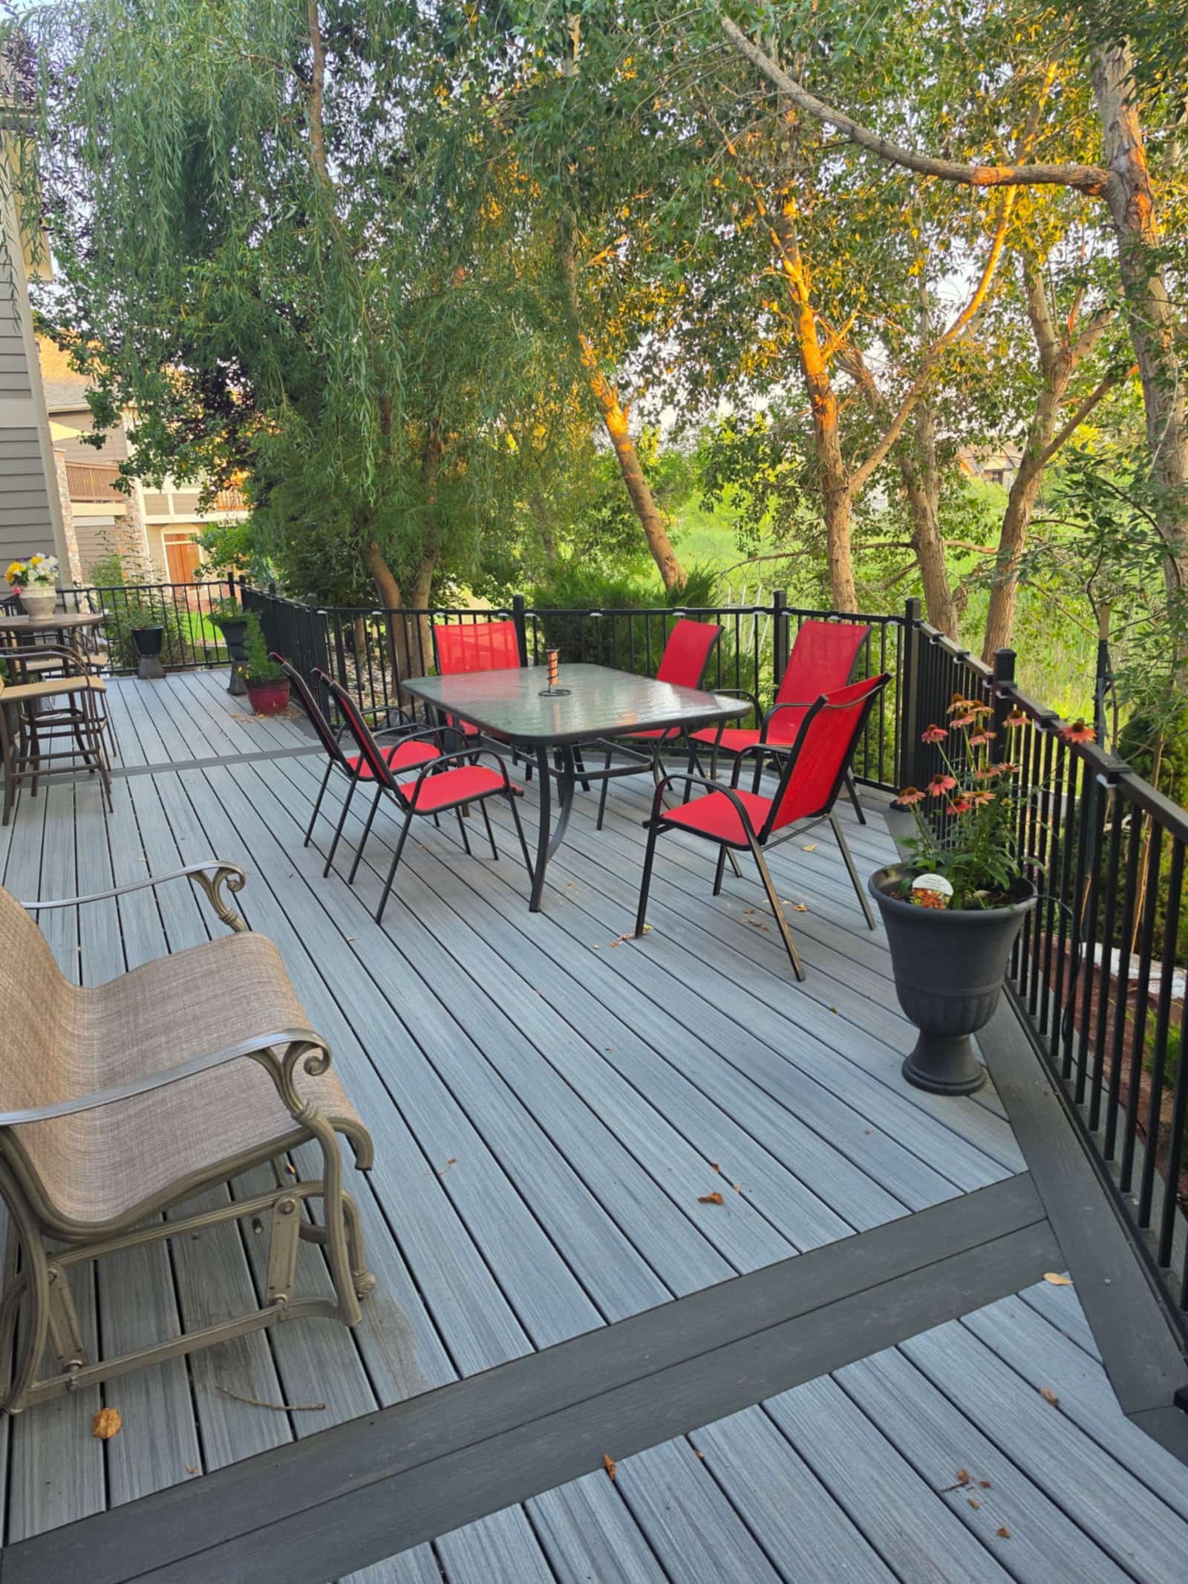
Gray composite deck with black metal railings, furnished with a dining table and red patio chairs under mature trees
Composite deck and railing, furnished and in use
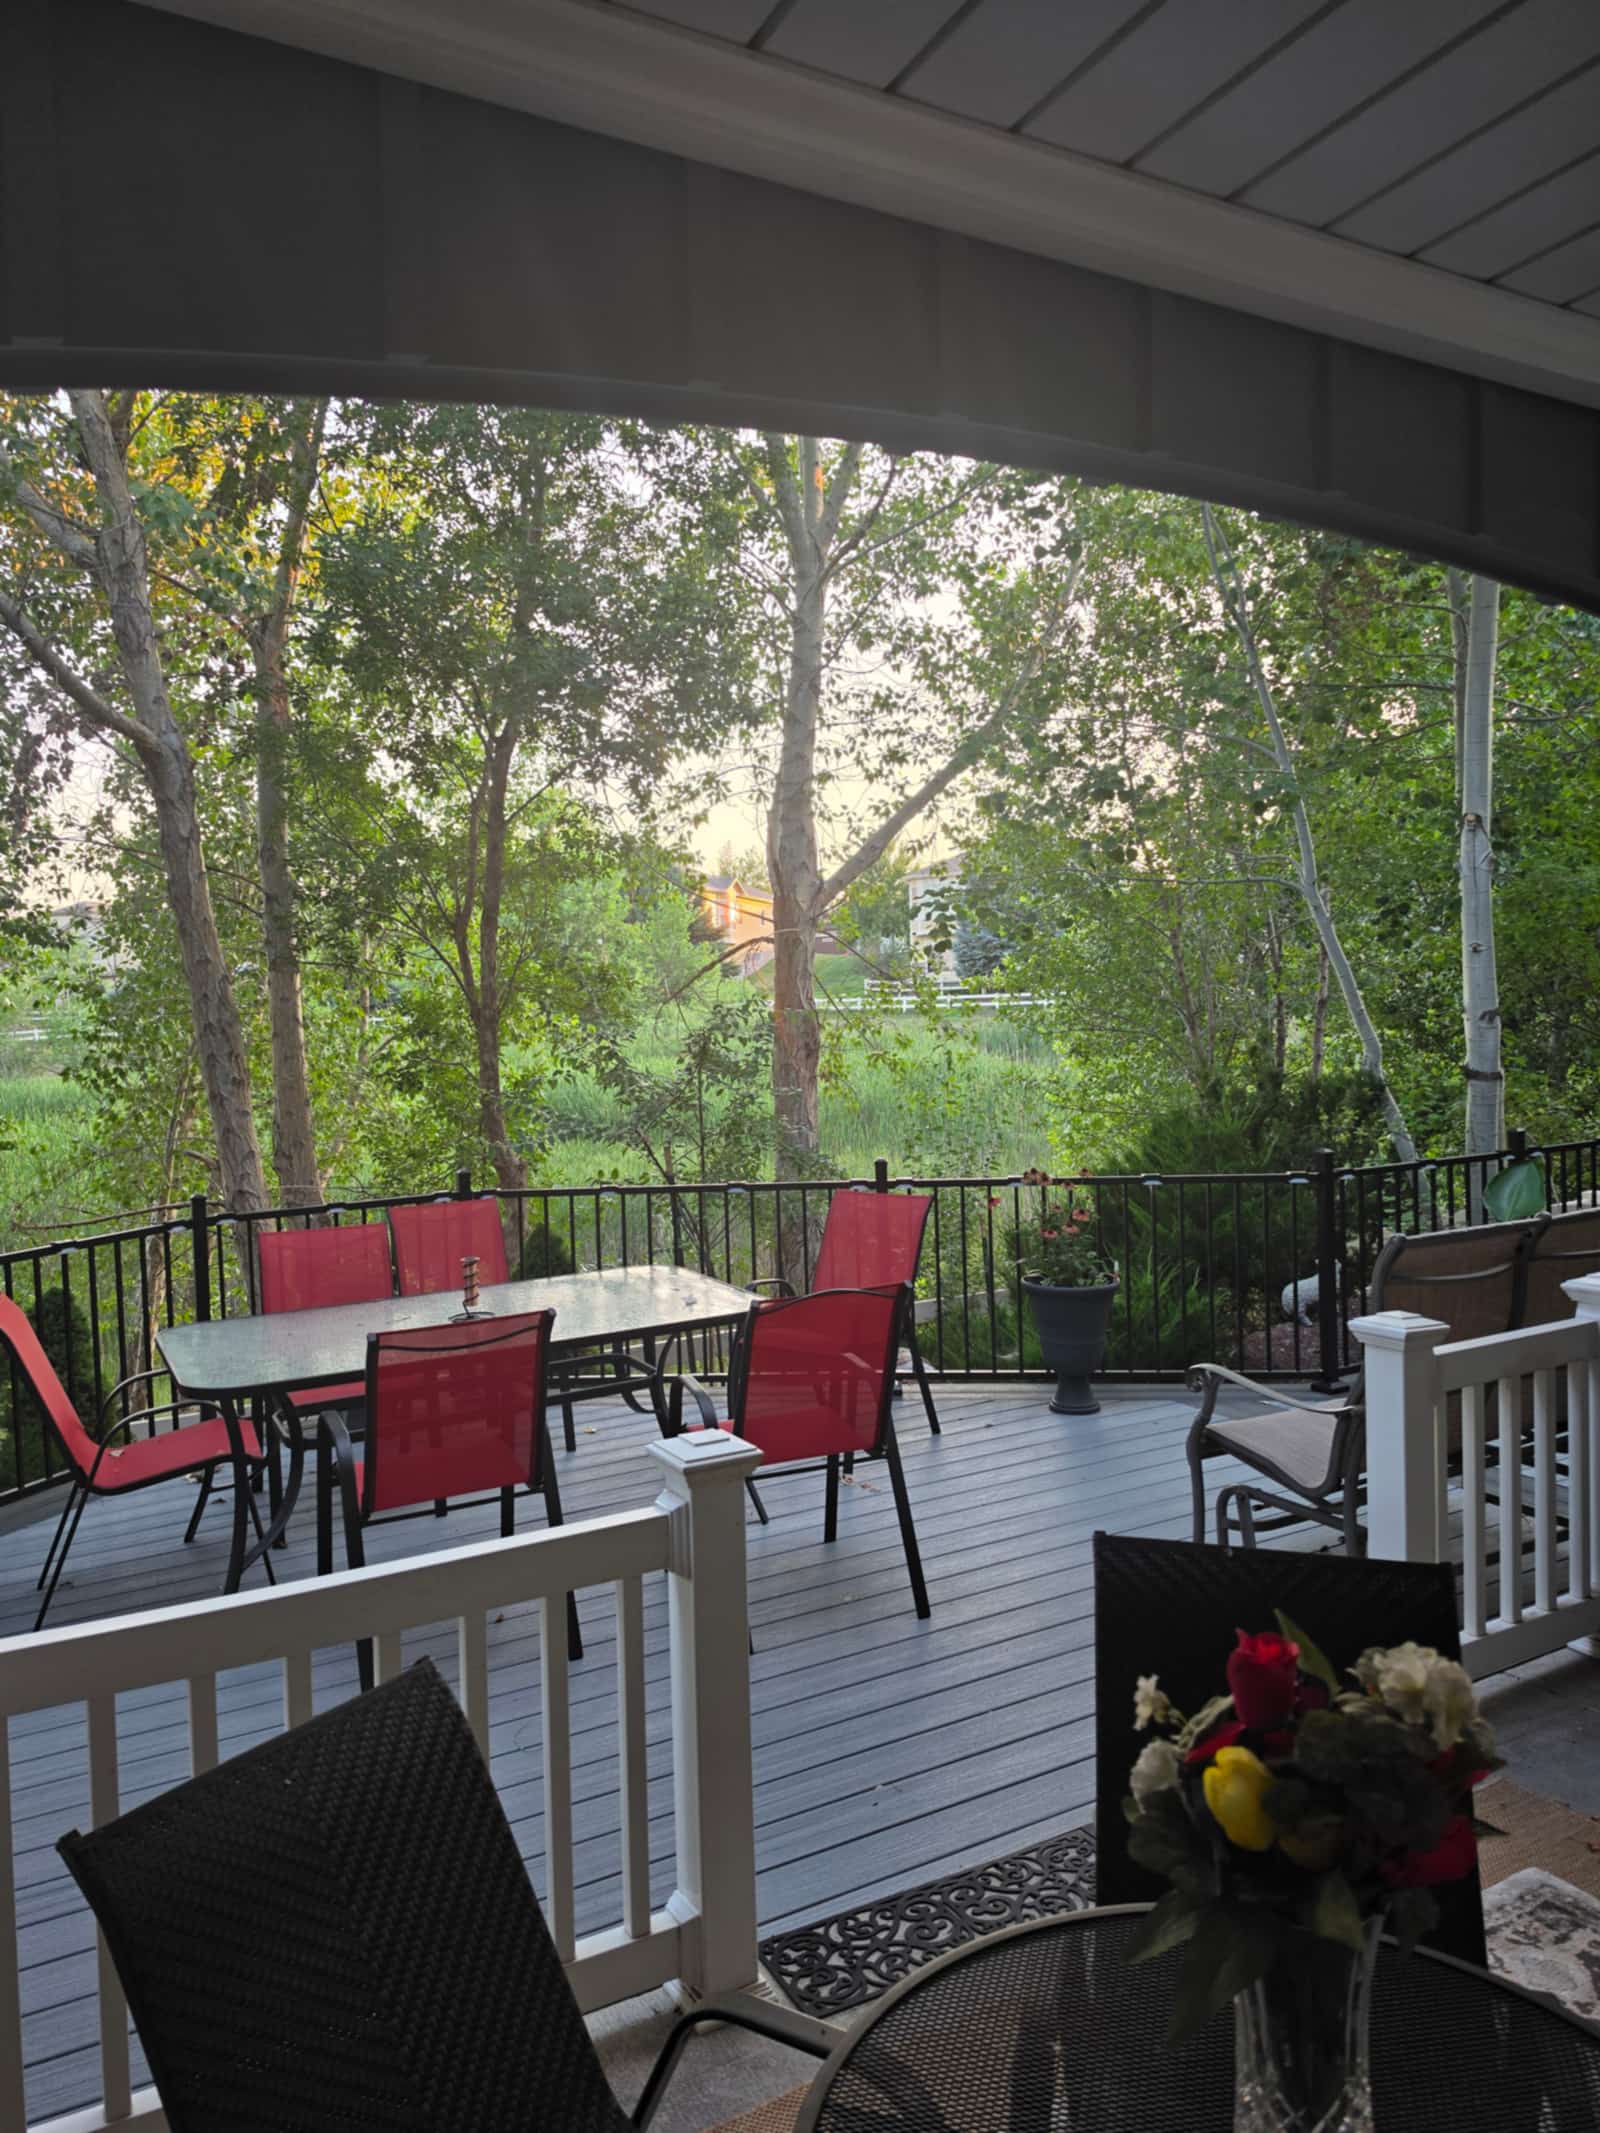
Furnished gray deck with red patio chairs and planters, mature trees behind
The same deck from the far corner
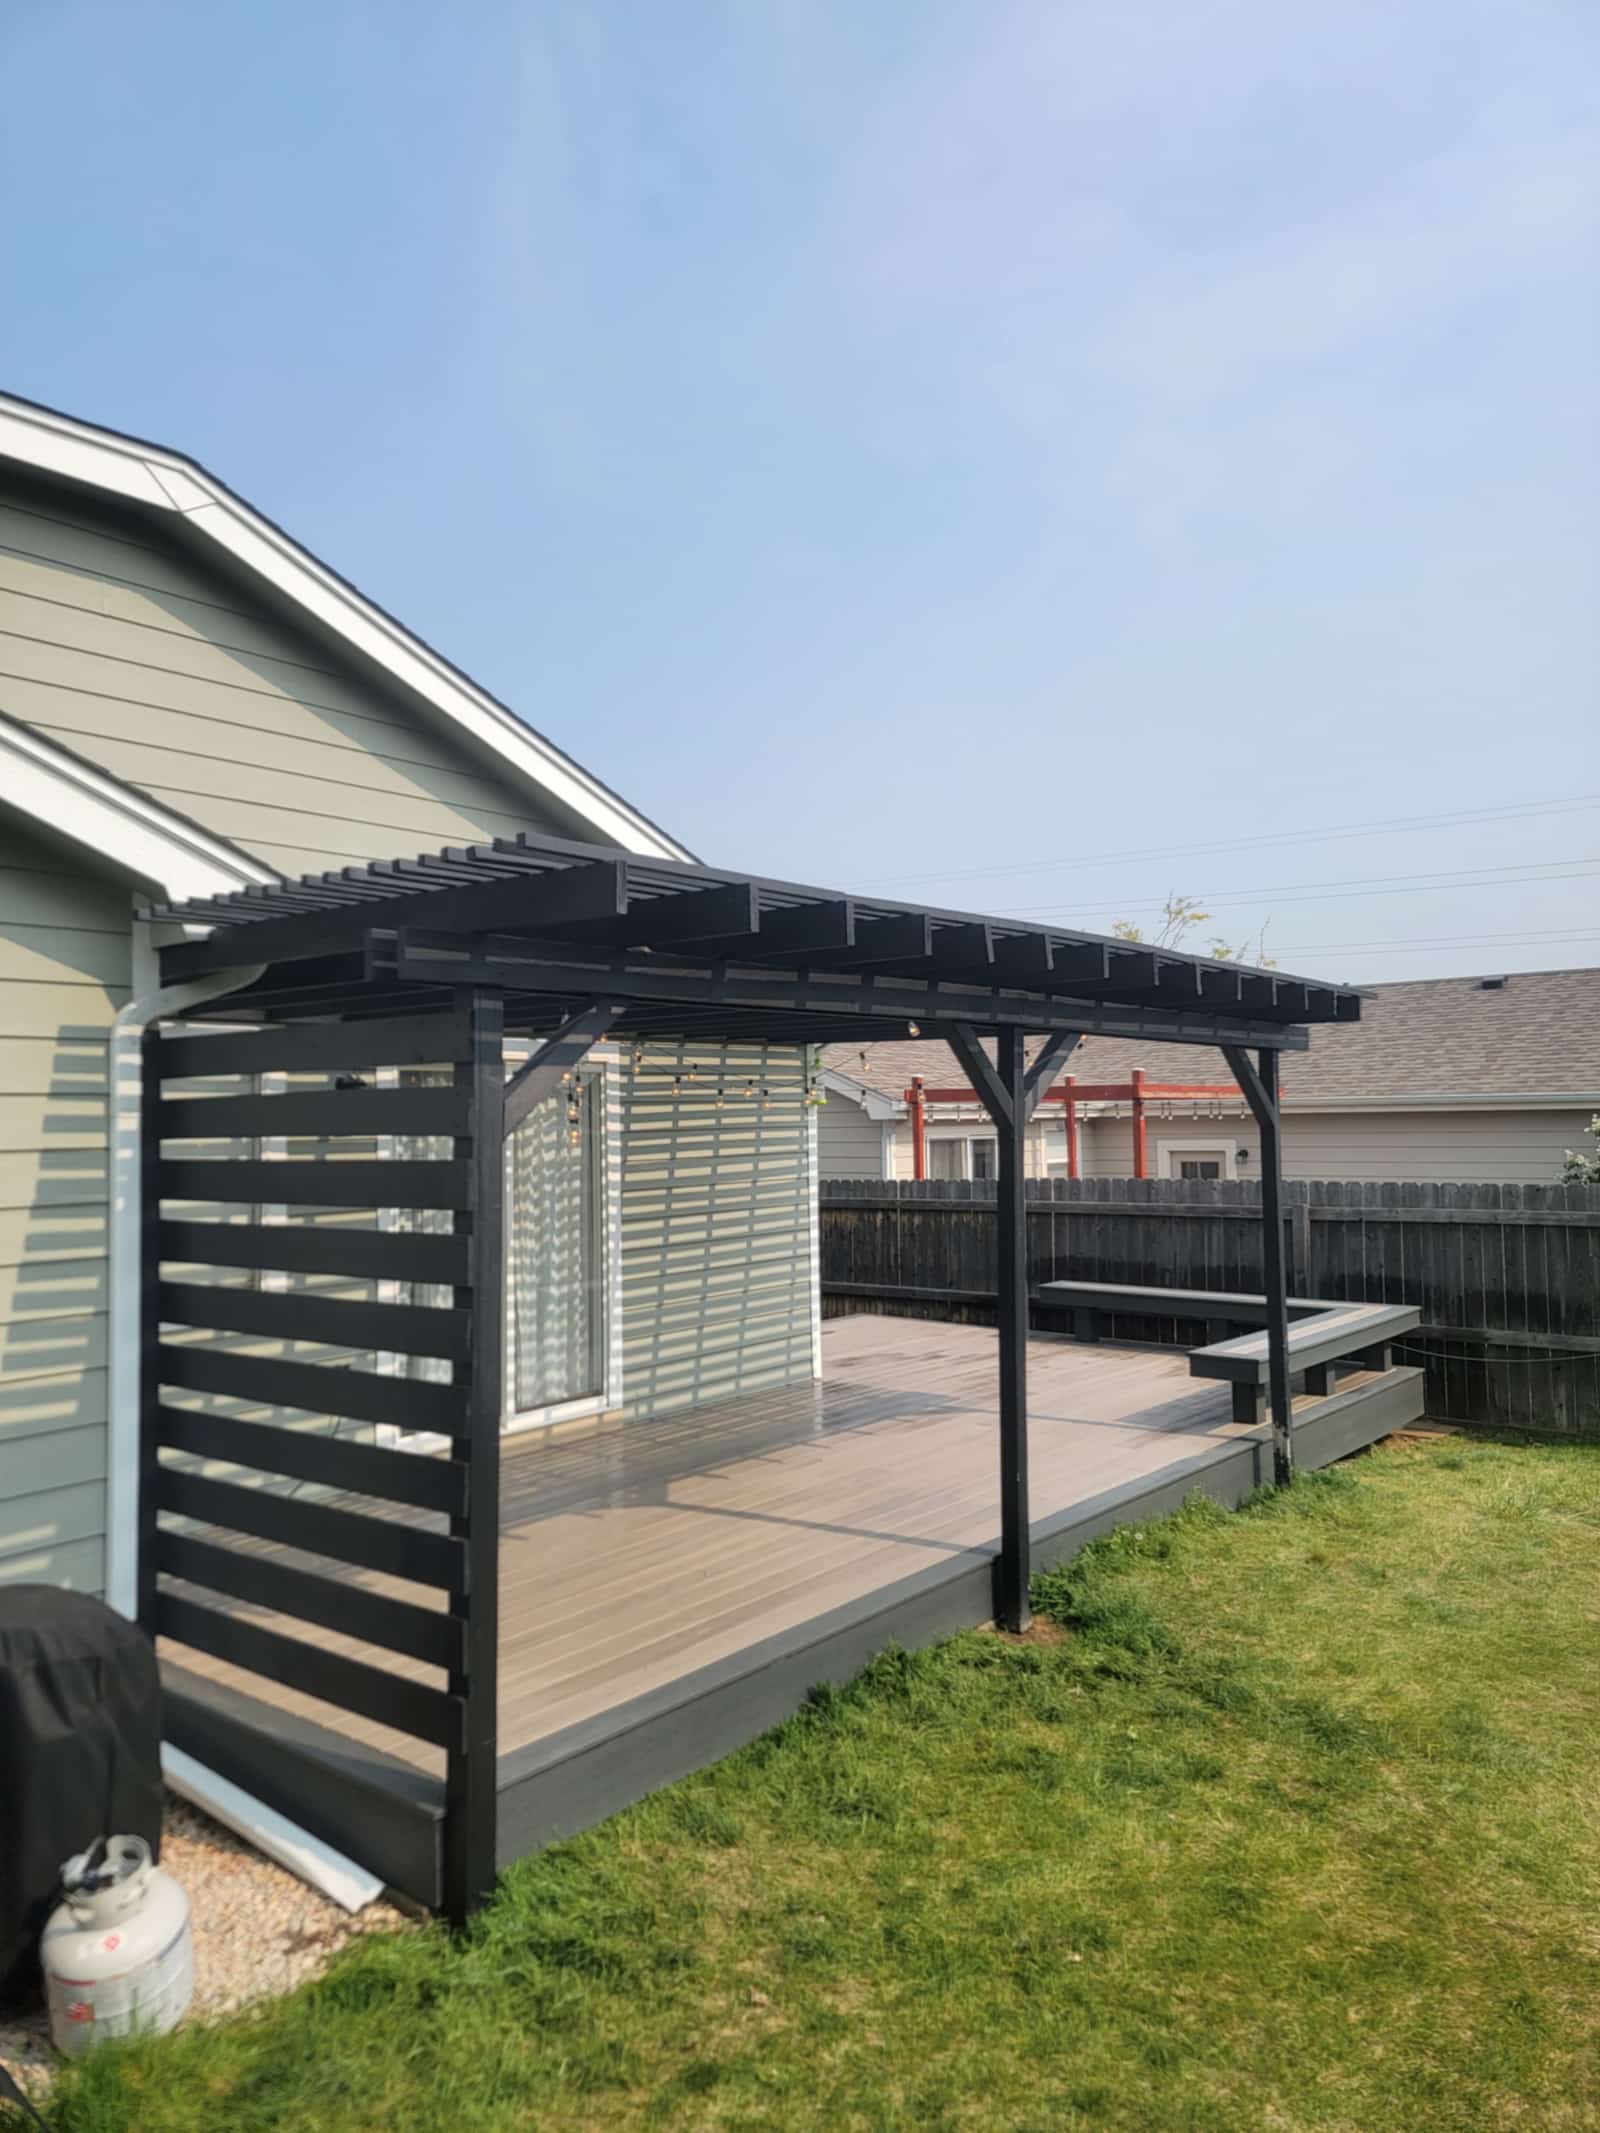
Black pergola over a composite deck with a built-in bench along the edge
Pergola and bench from the yard
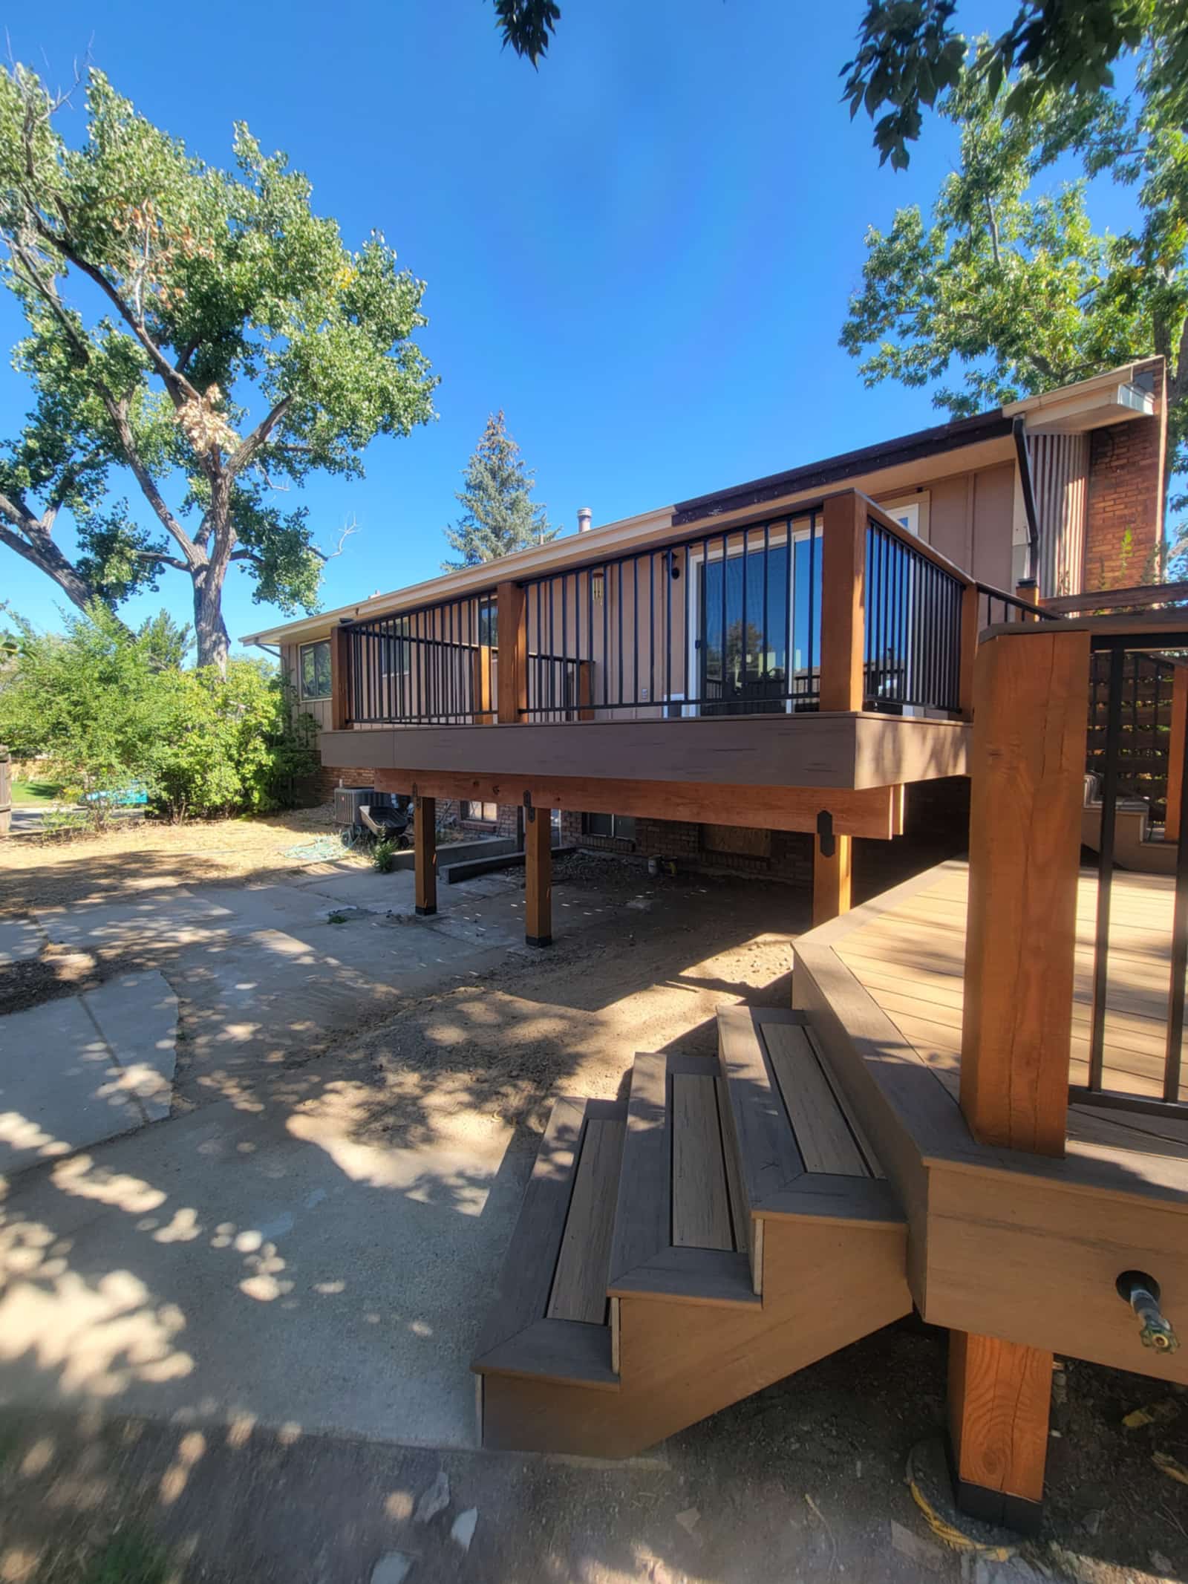
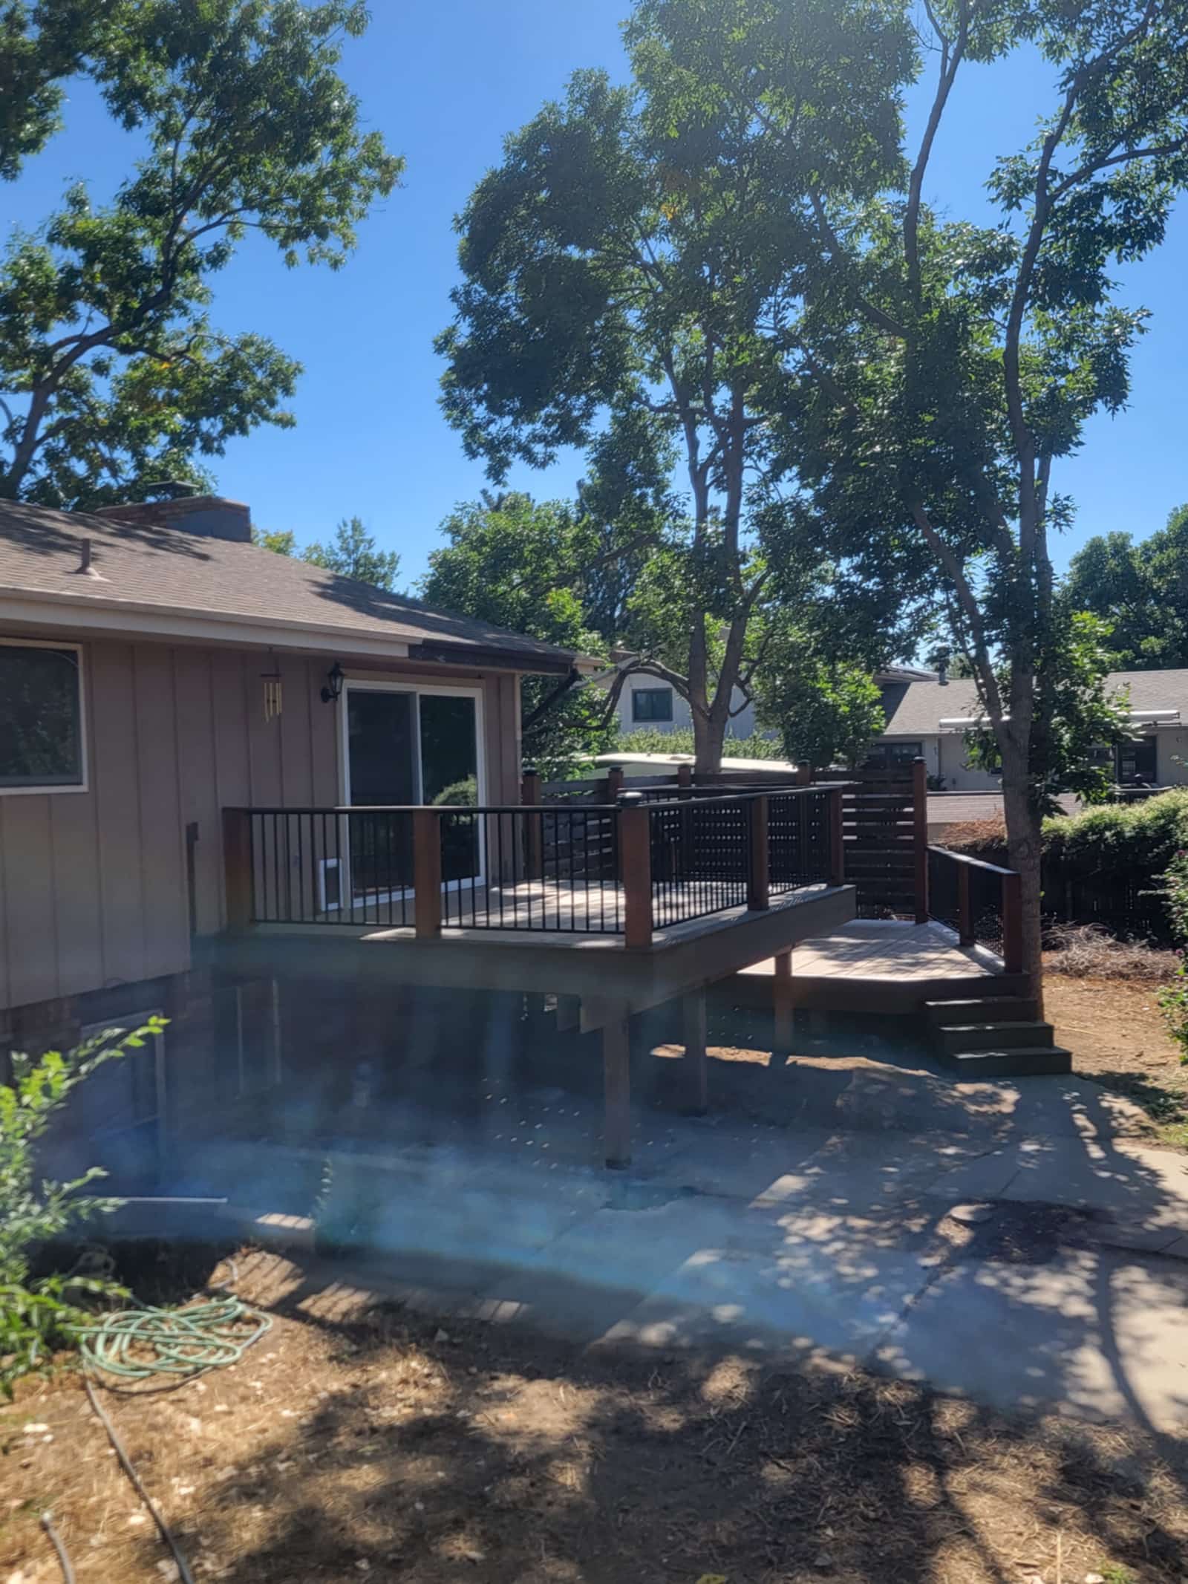
Large cedar deck raised on posts with a wood and black metal railing, mature trees around it
Raised cedar deck on posts
Cedar deck with horizontal slat privacy screens and integrated bench seating
Slat privacy screens and integrated seating
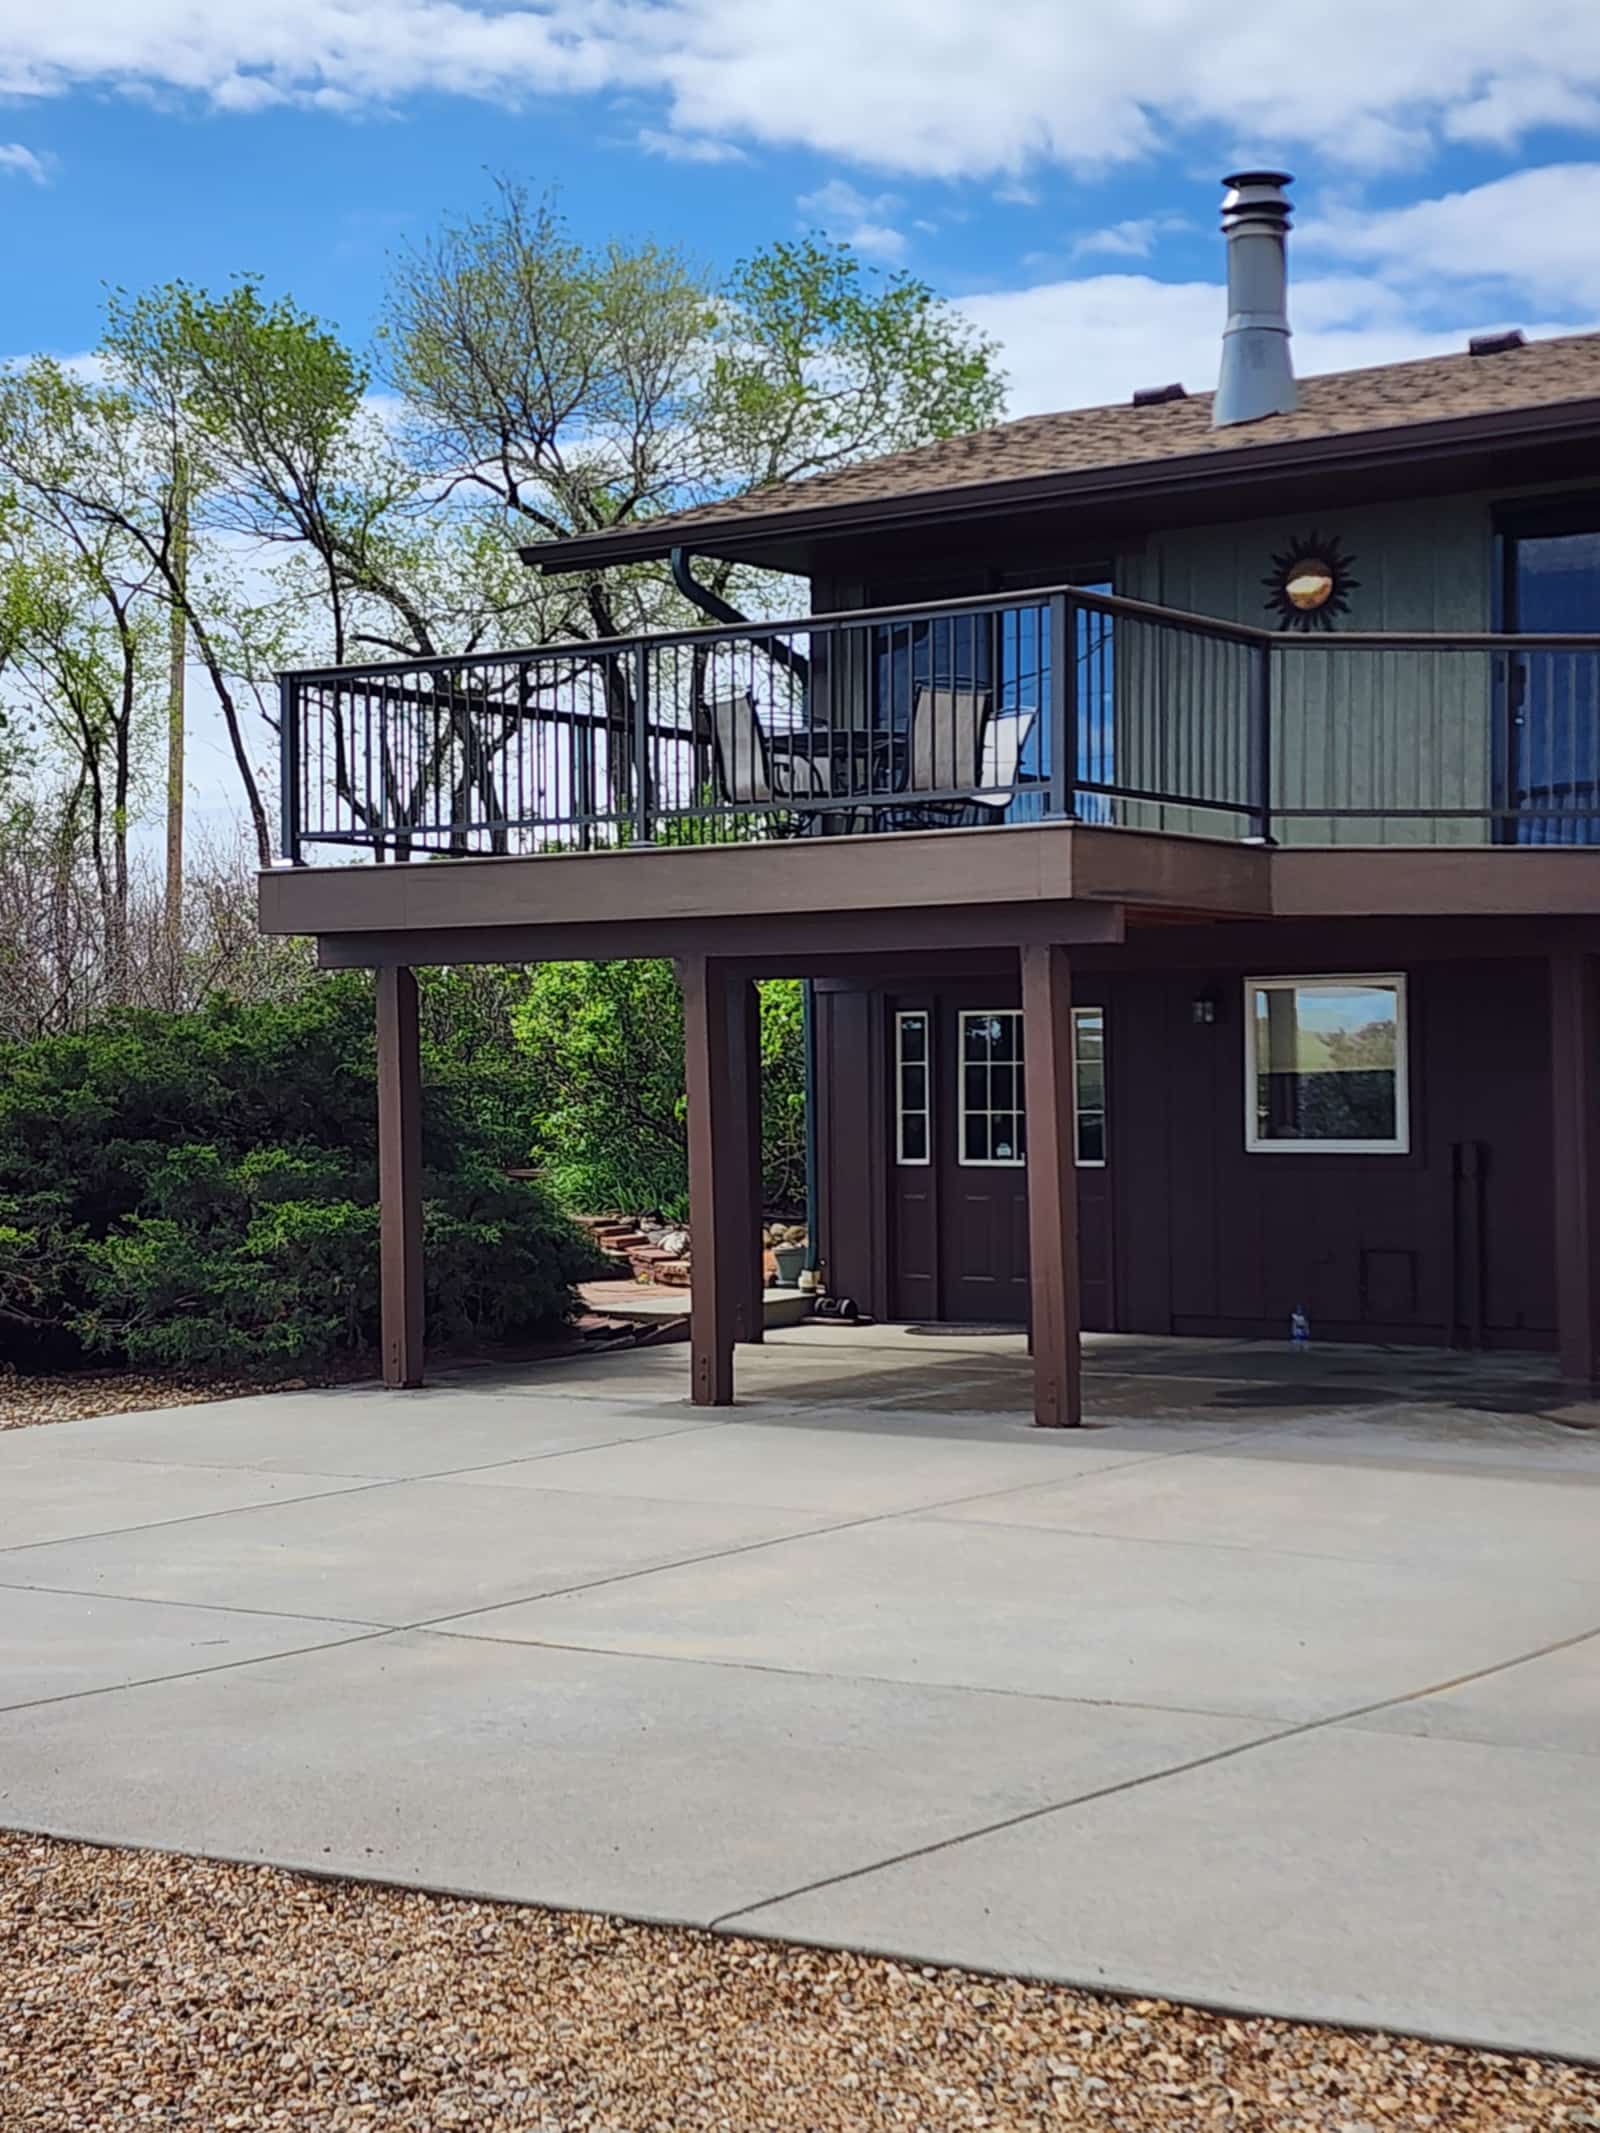
Elevated deck with black railings wrapping the upper floor of a green two-story house
Second-story deck with black railings
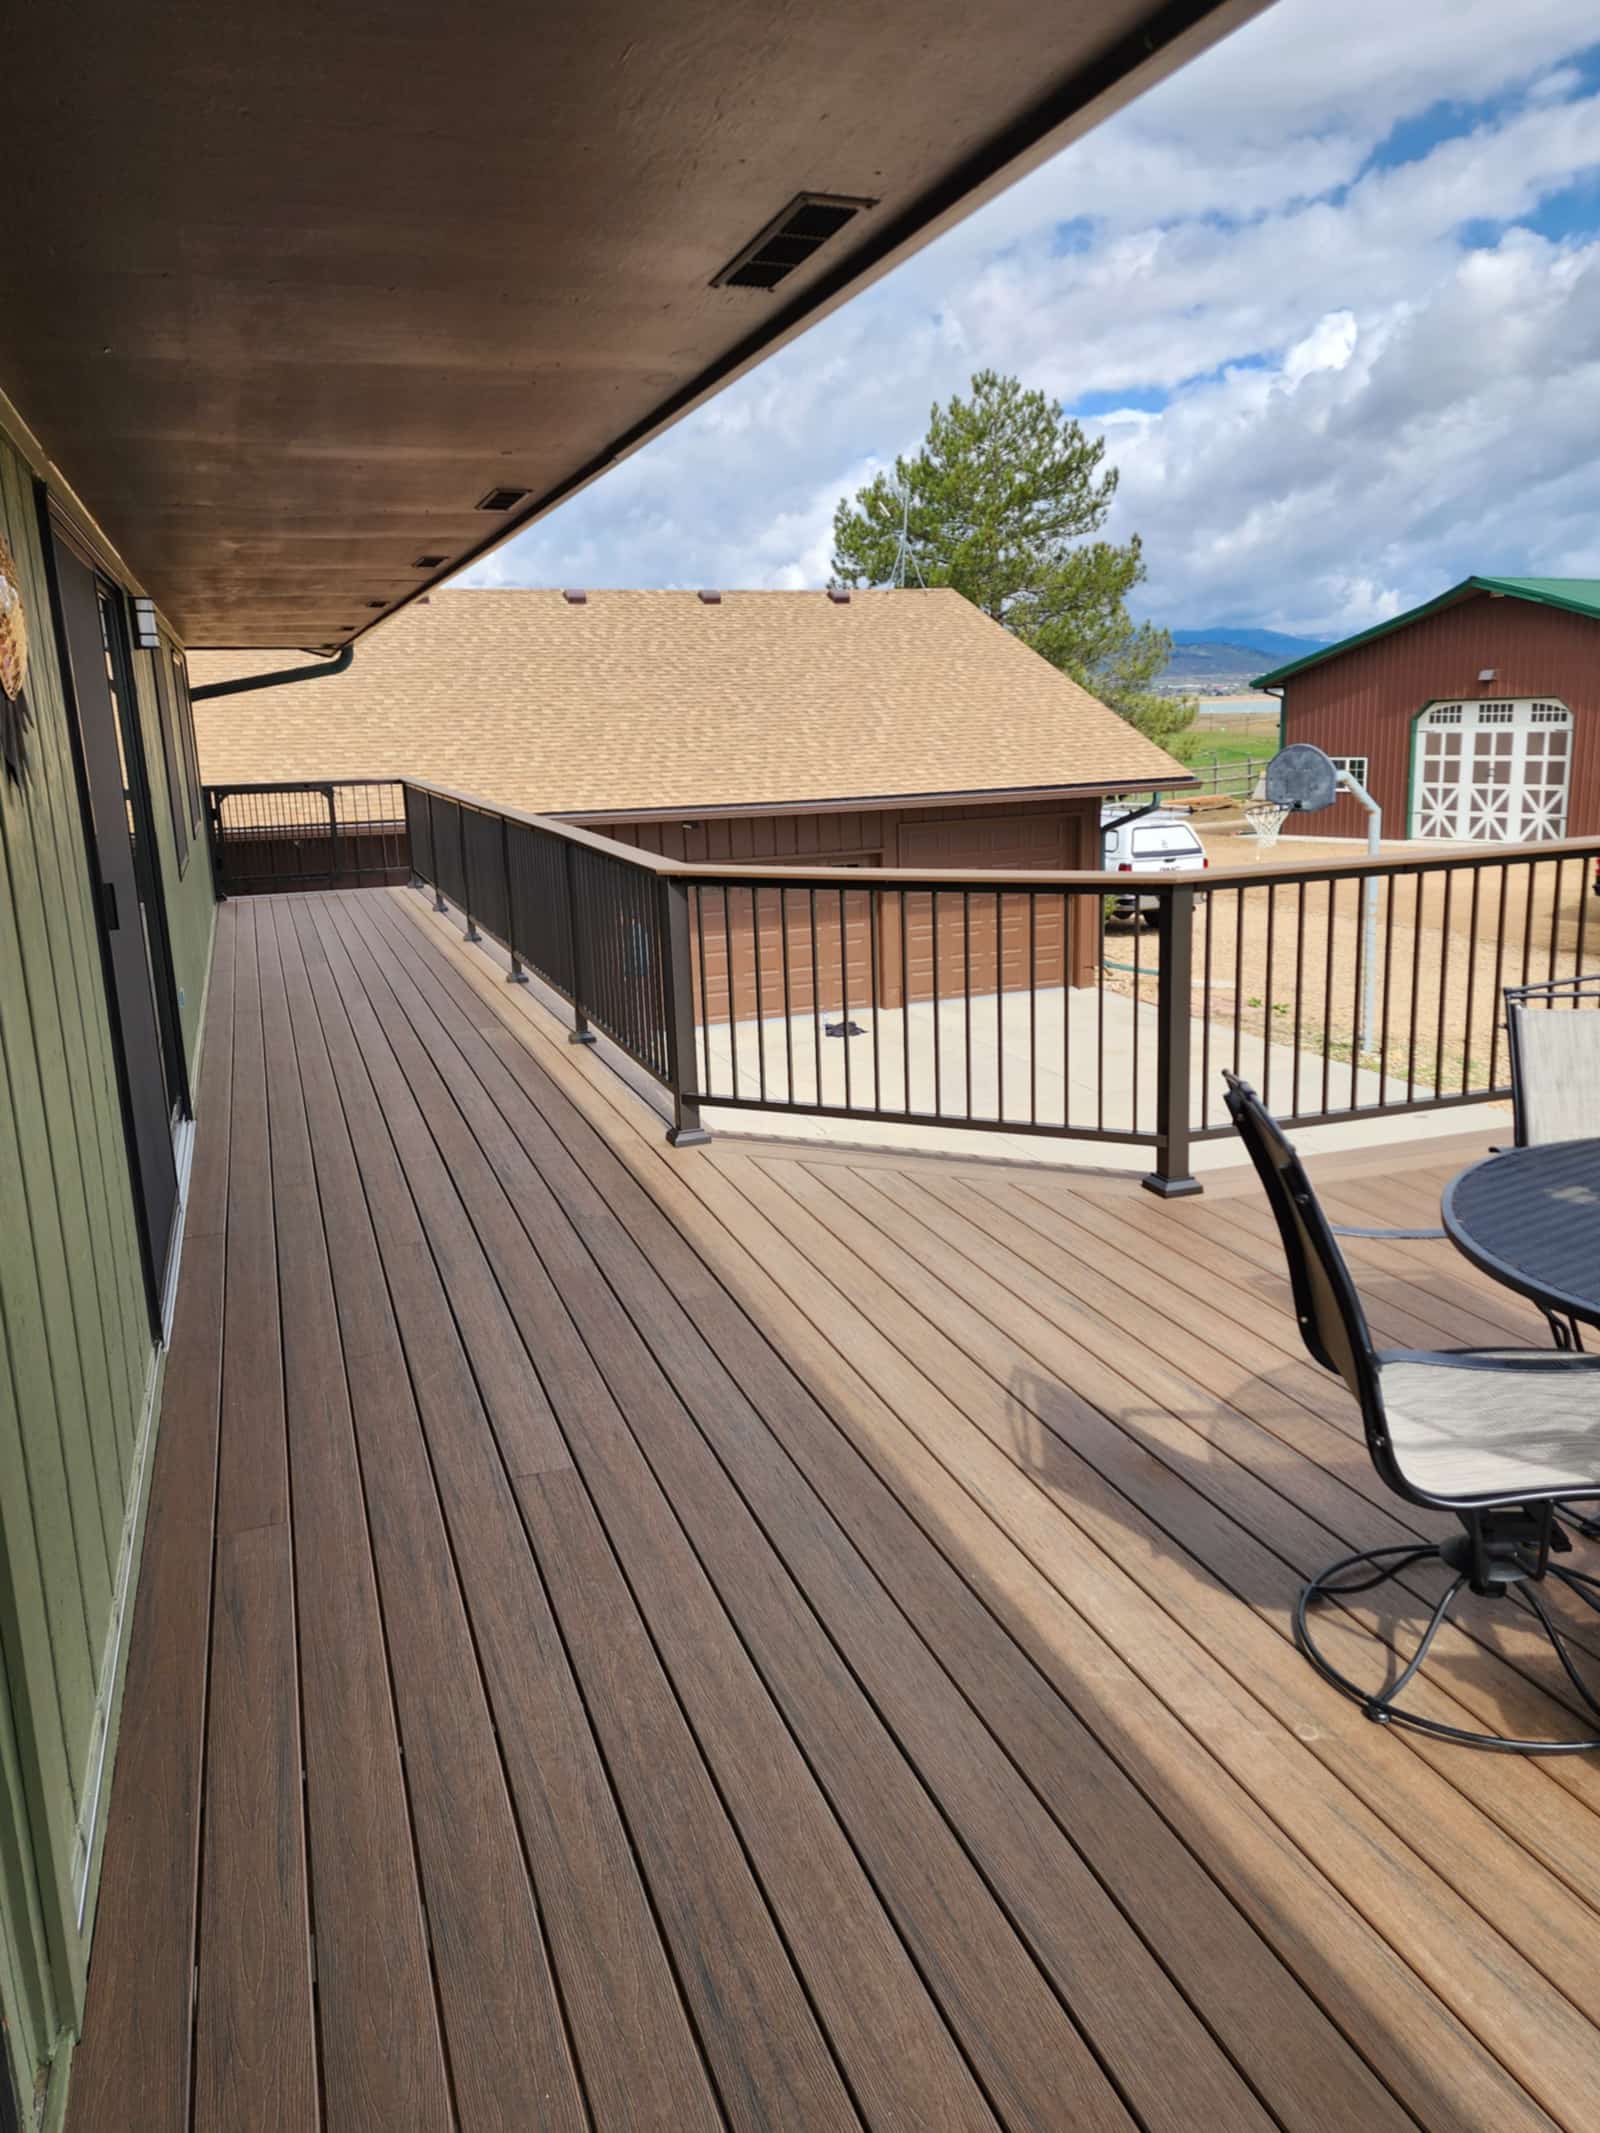
Deck with black railings and a dining table looking out over open countryside
Deck looking out over open ground
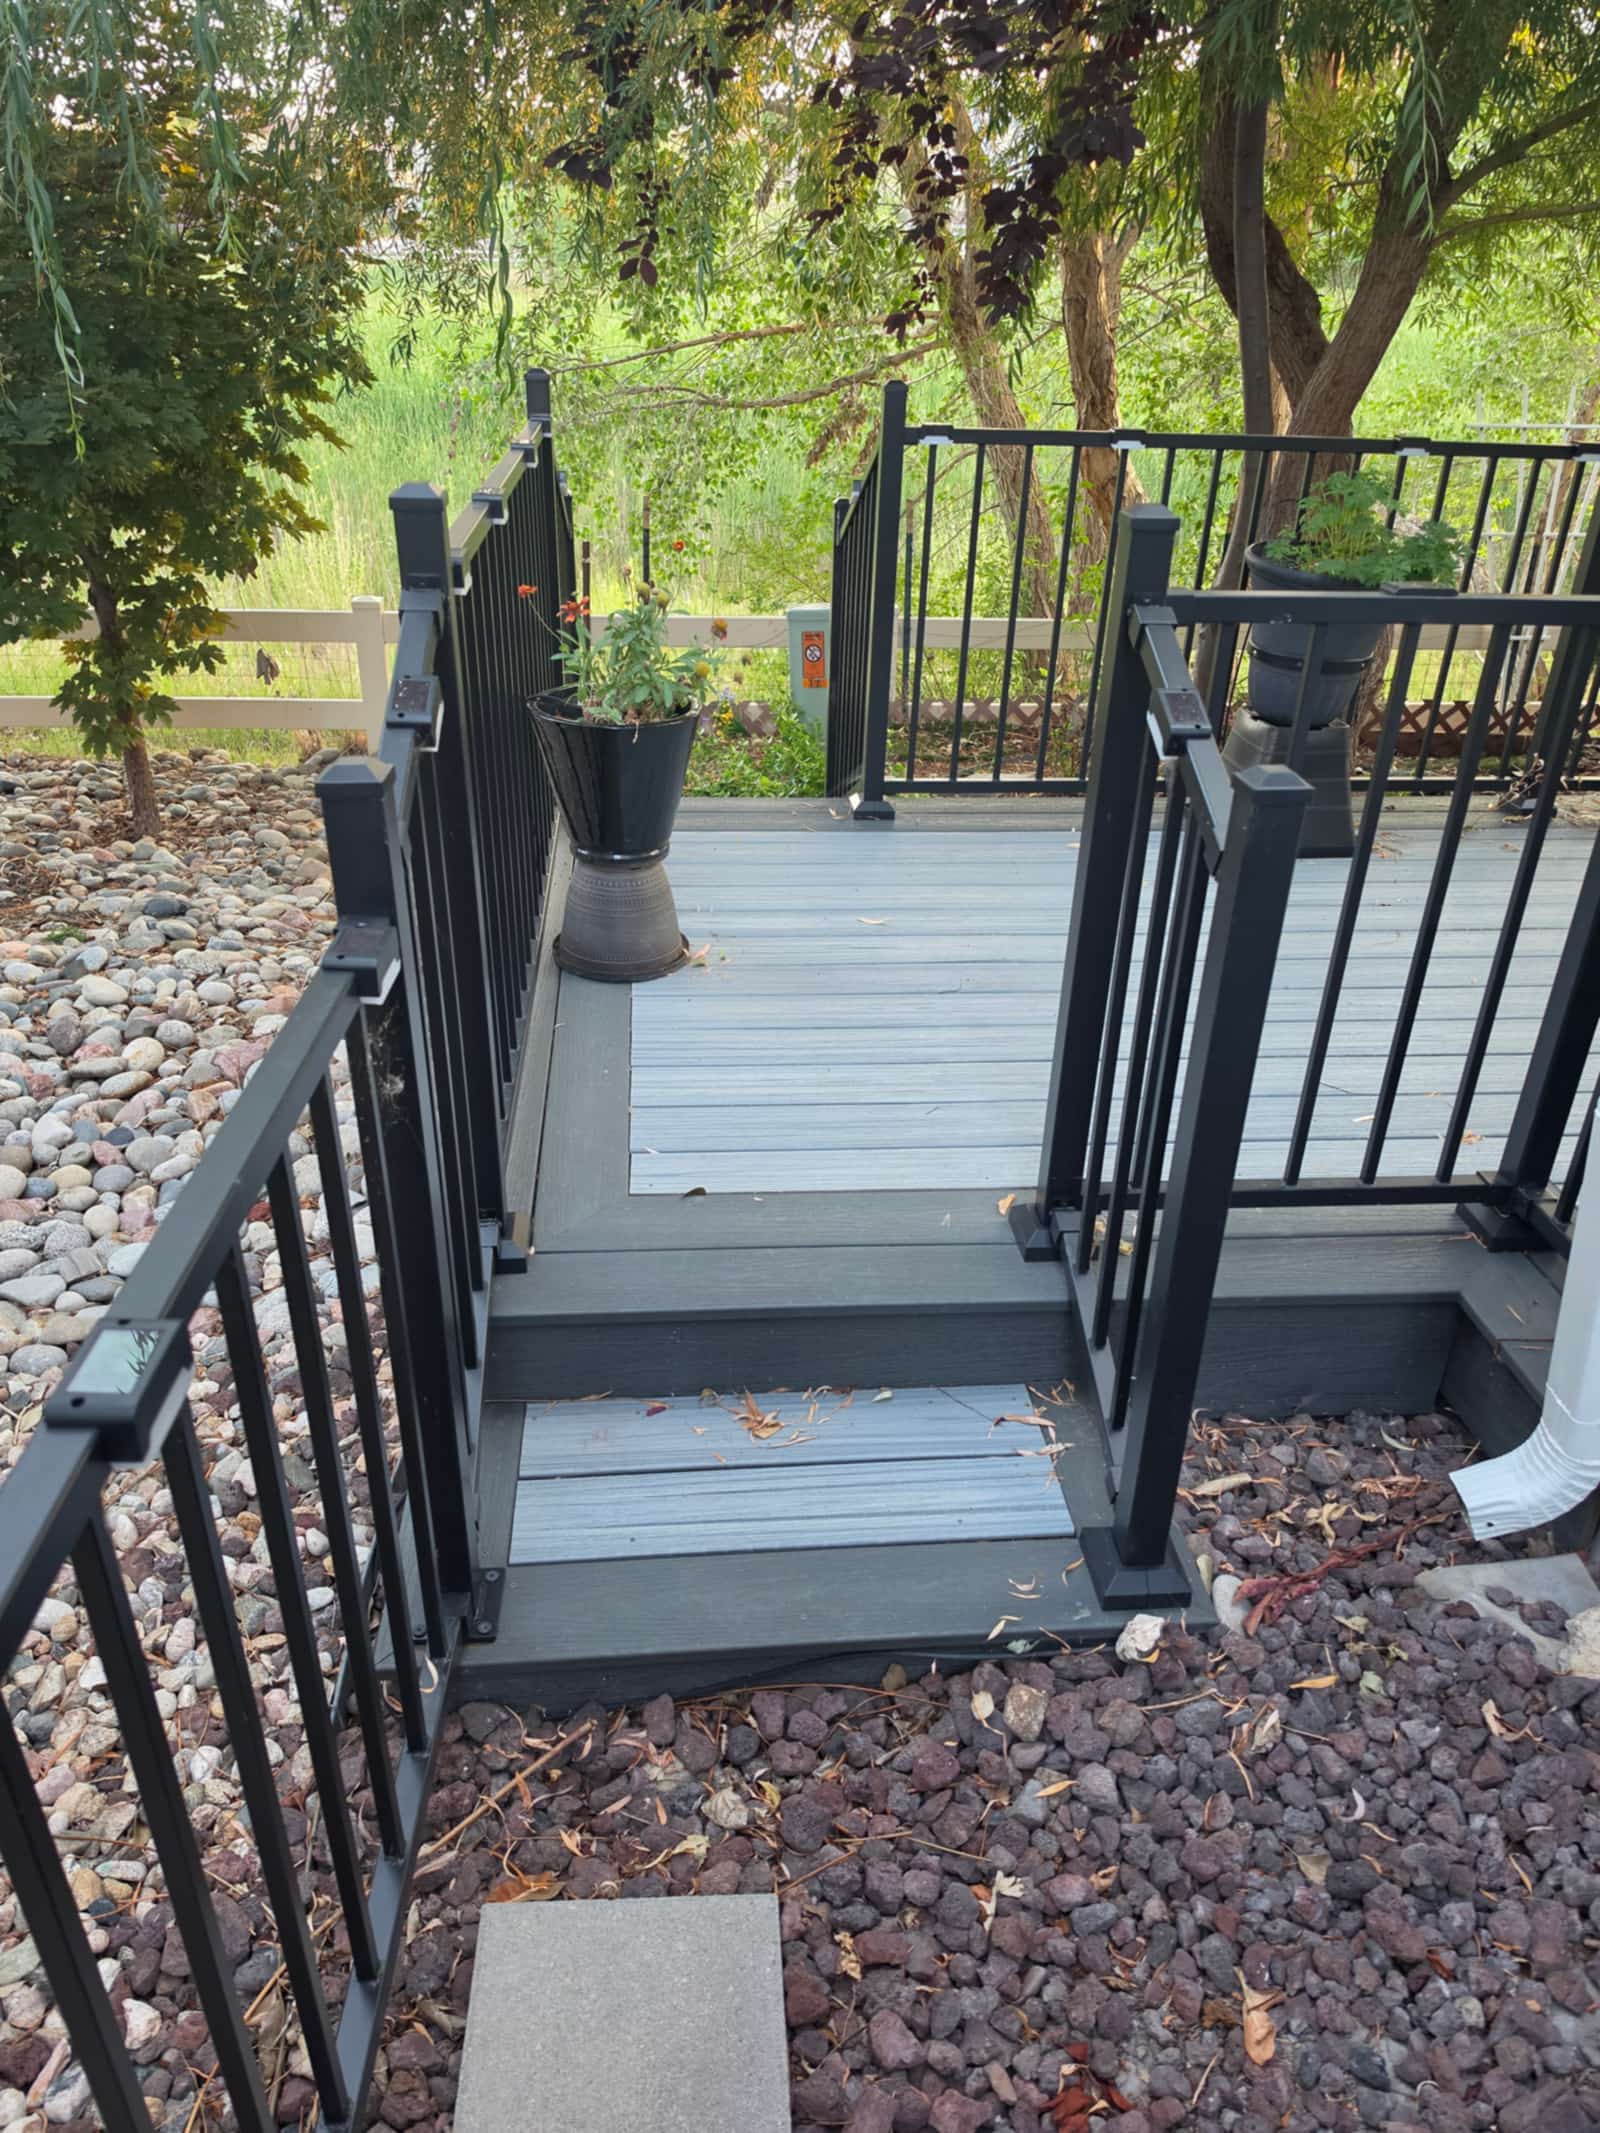
Gray composite deck with a wide staircase and black railings between two levels
Wide steps between two deck levels
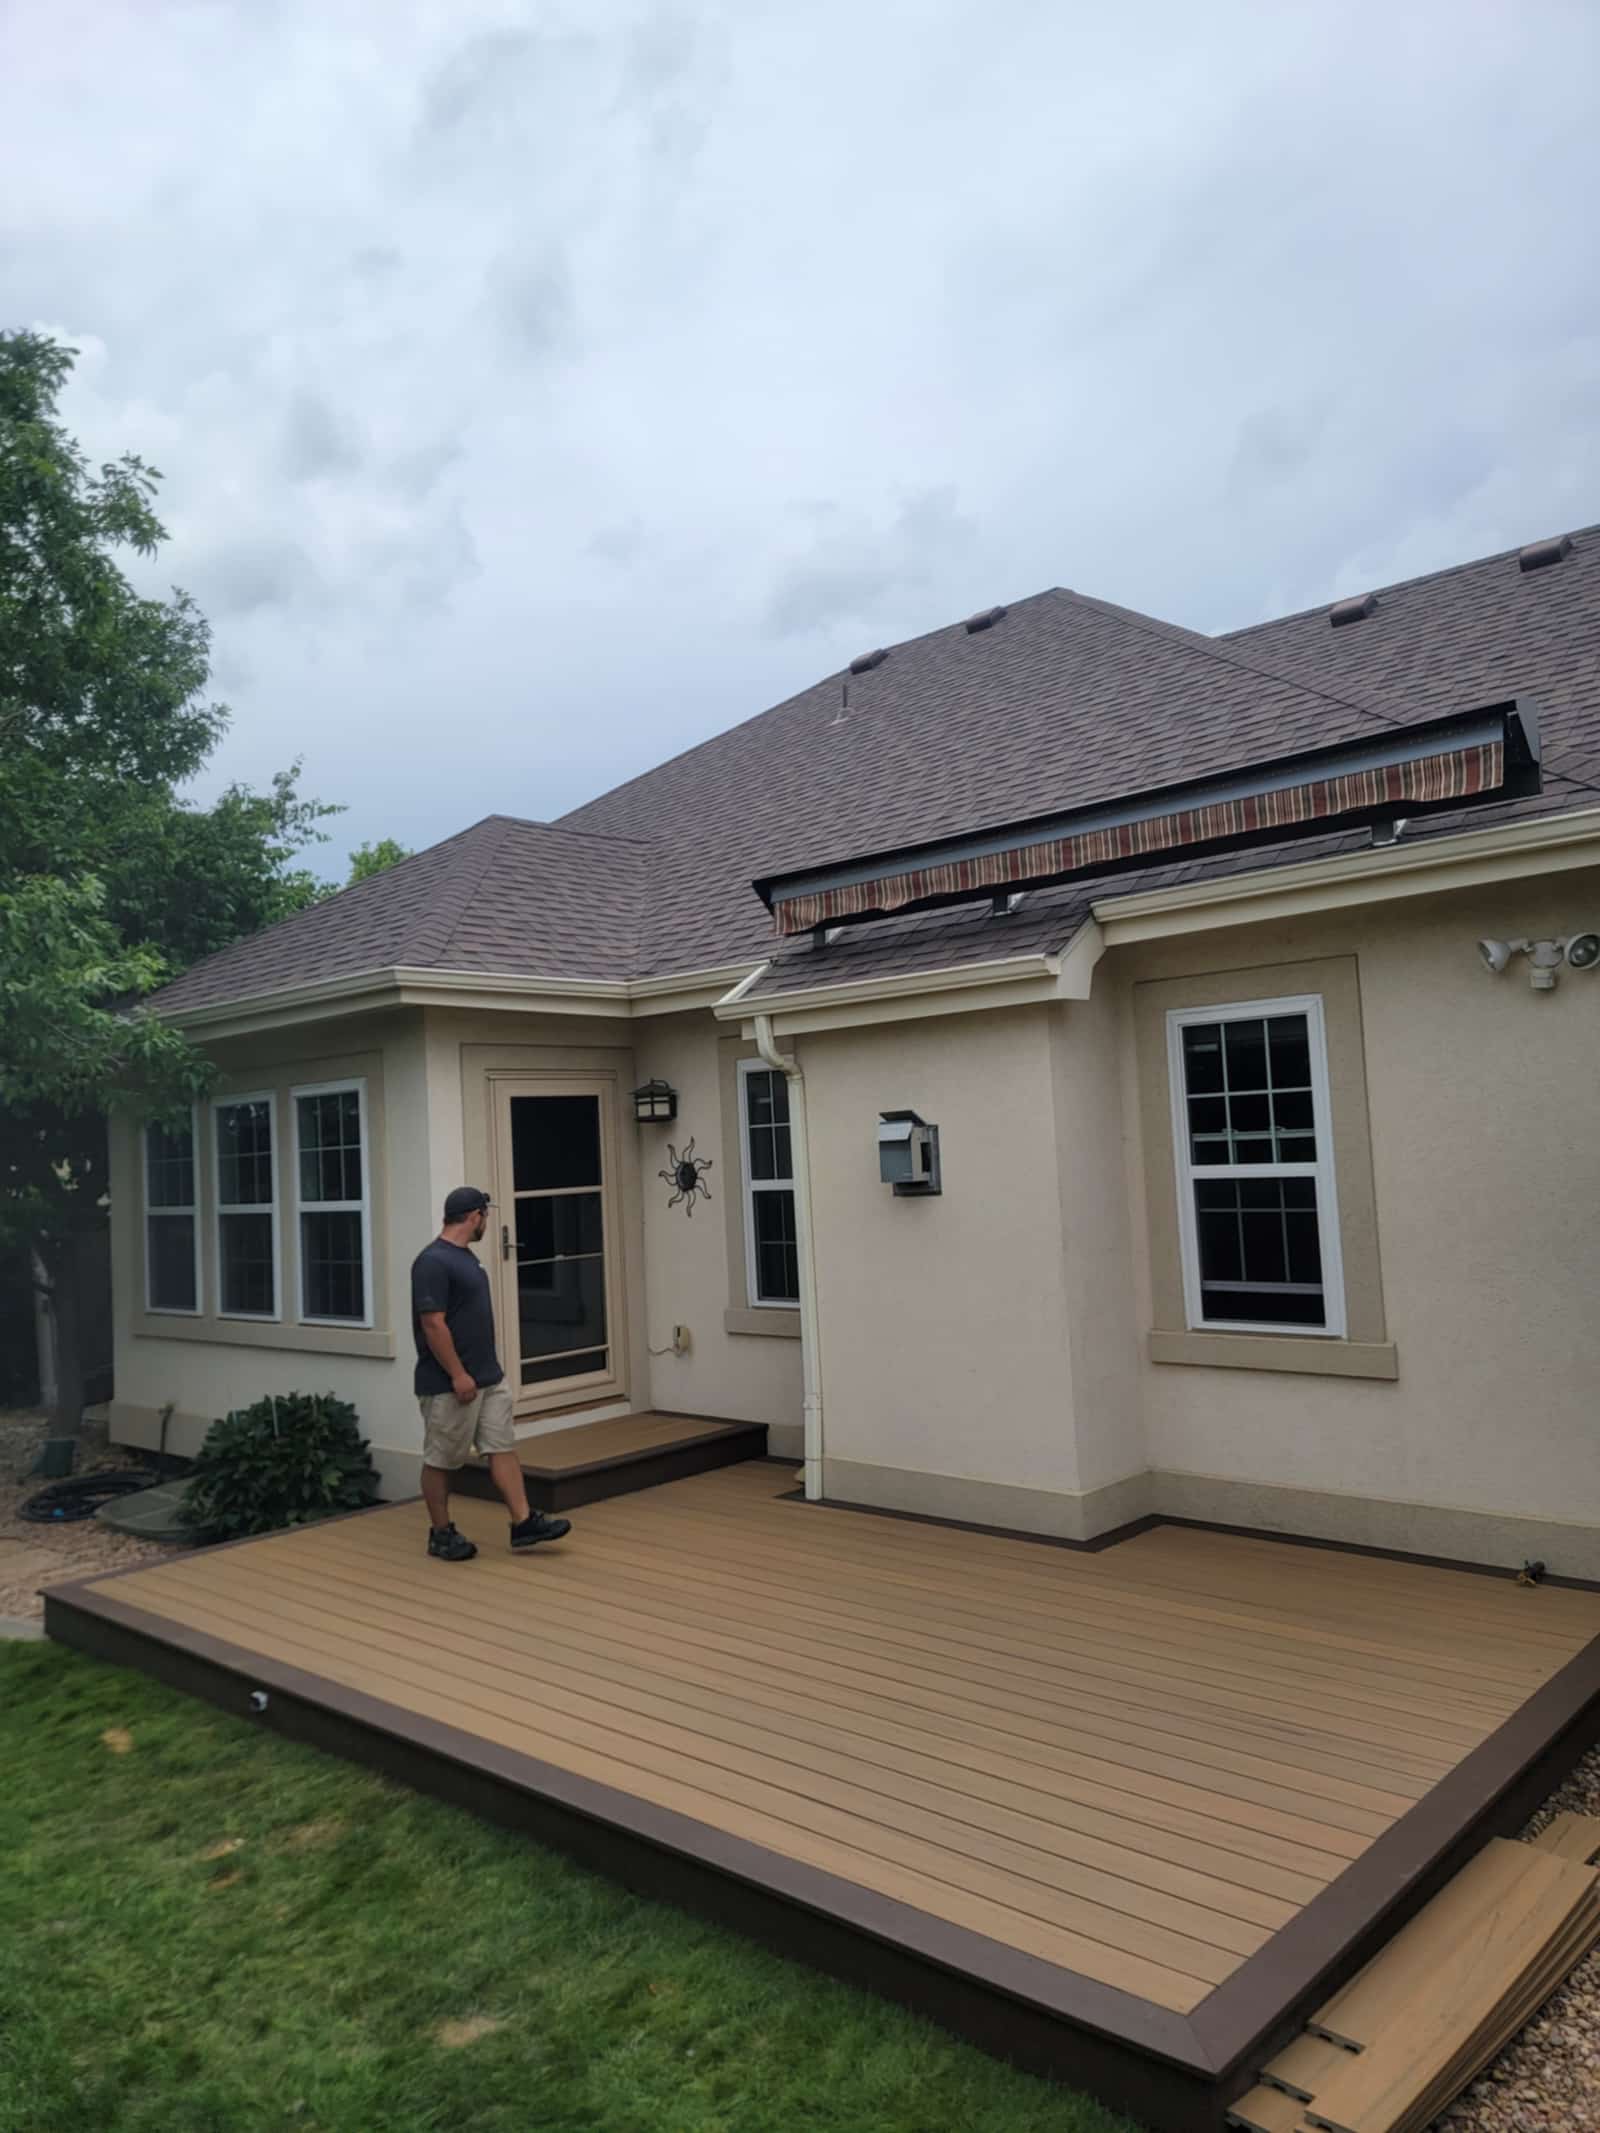
Low-profile tan composite deck wrapping the back of a cream stucco house
Low-profile composite deck, no railing required
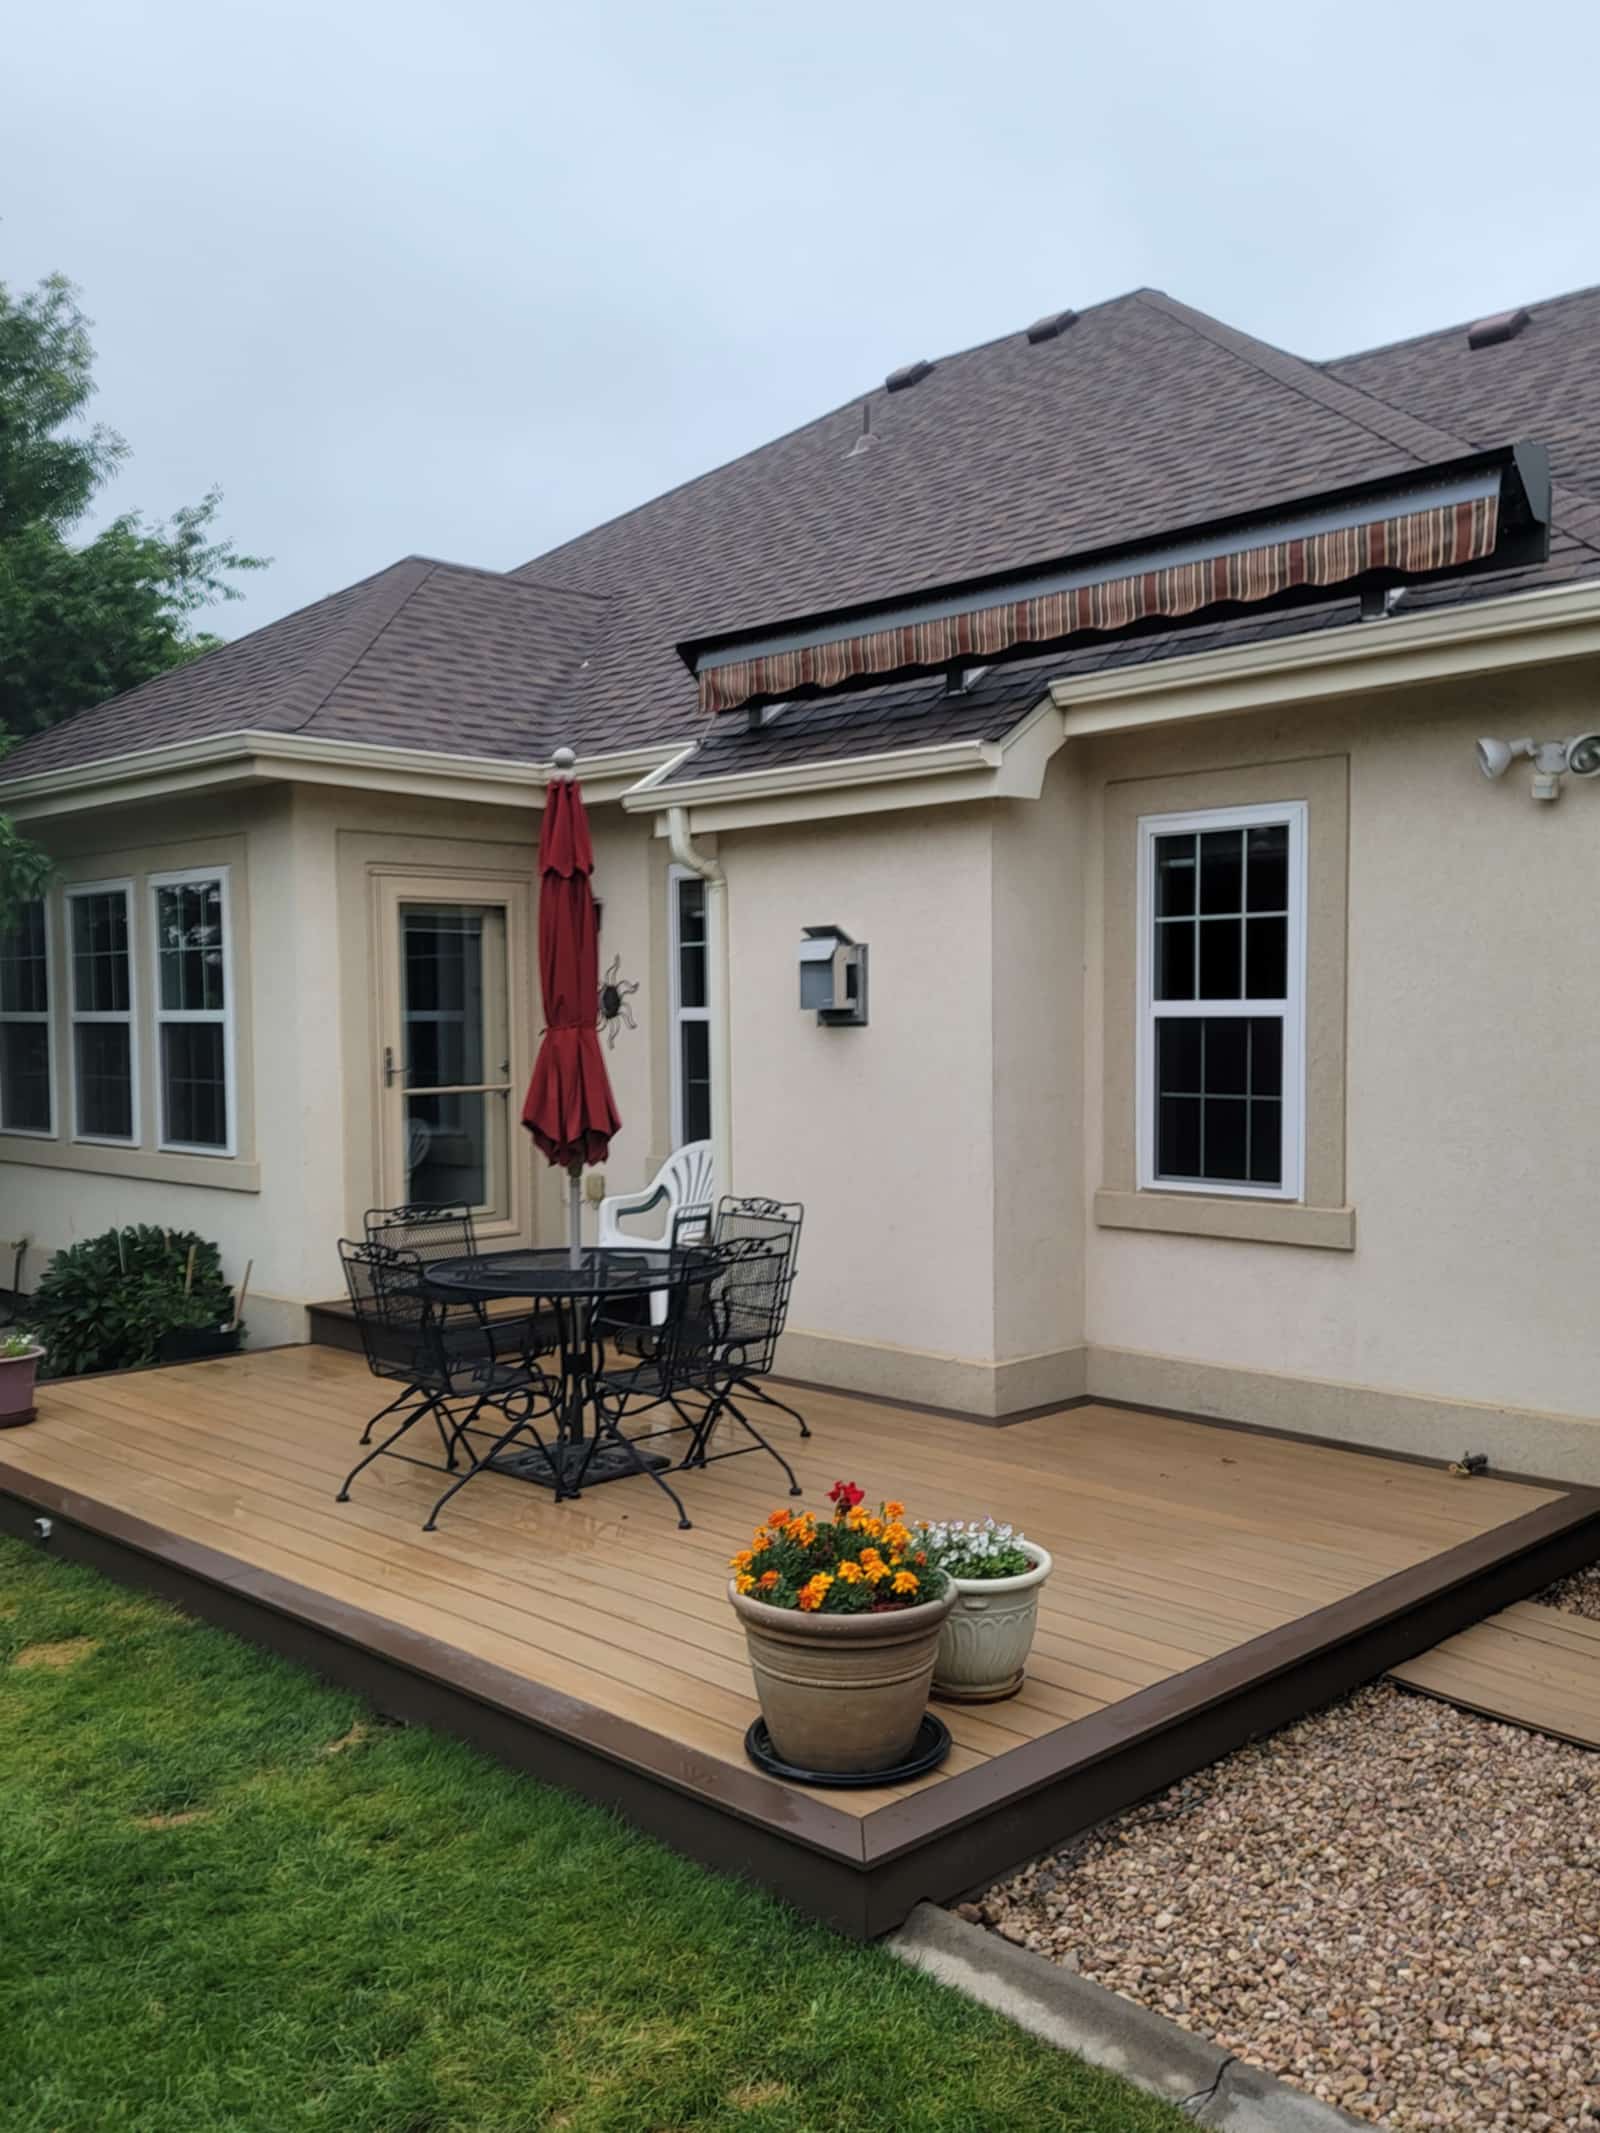
Covered patio with a red umbrella and a patio set against a cream stucco house
Covered patio and seating
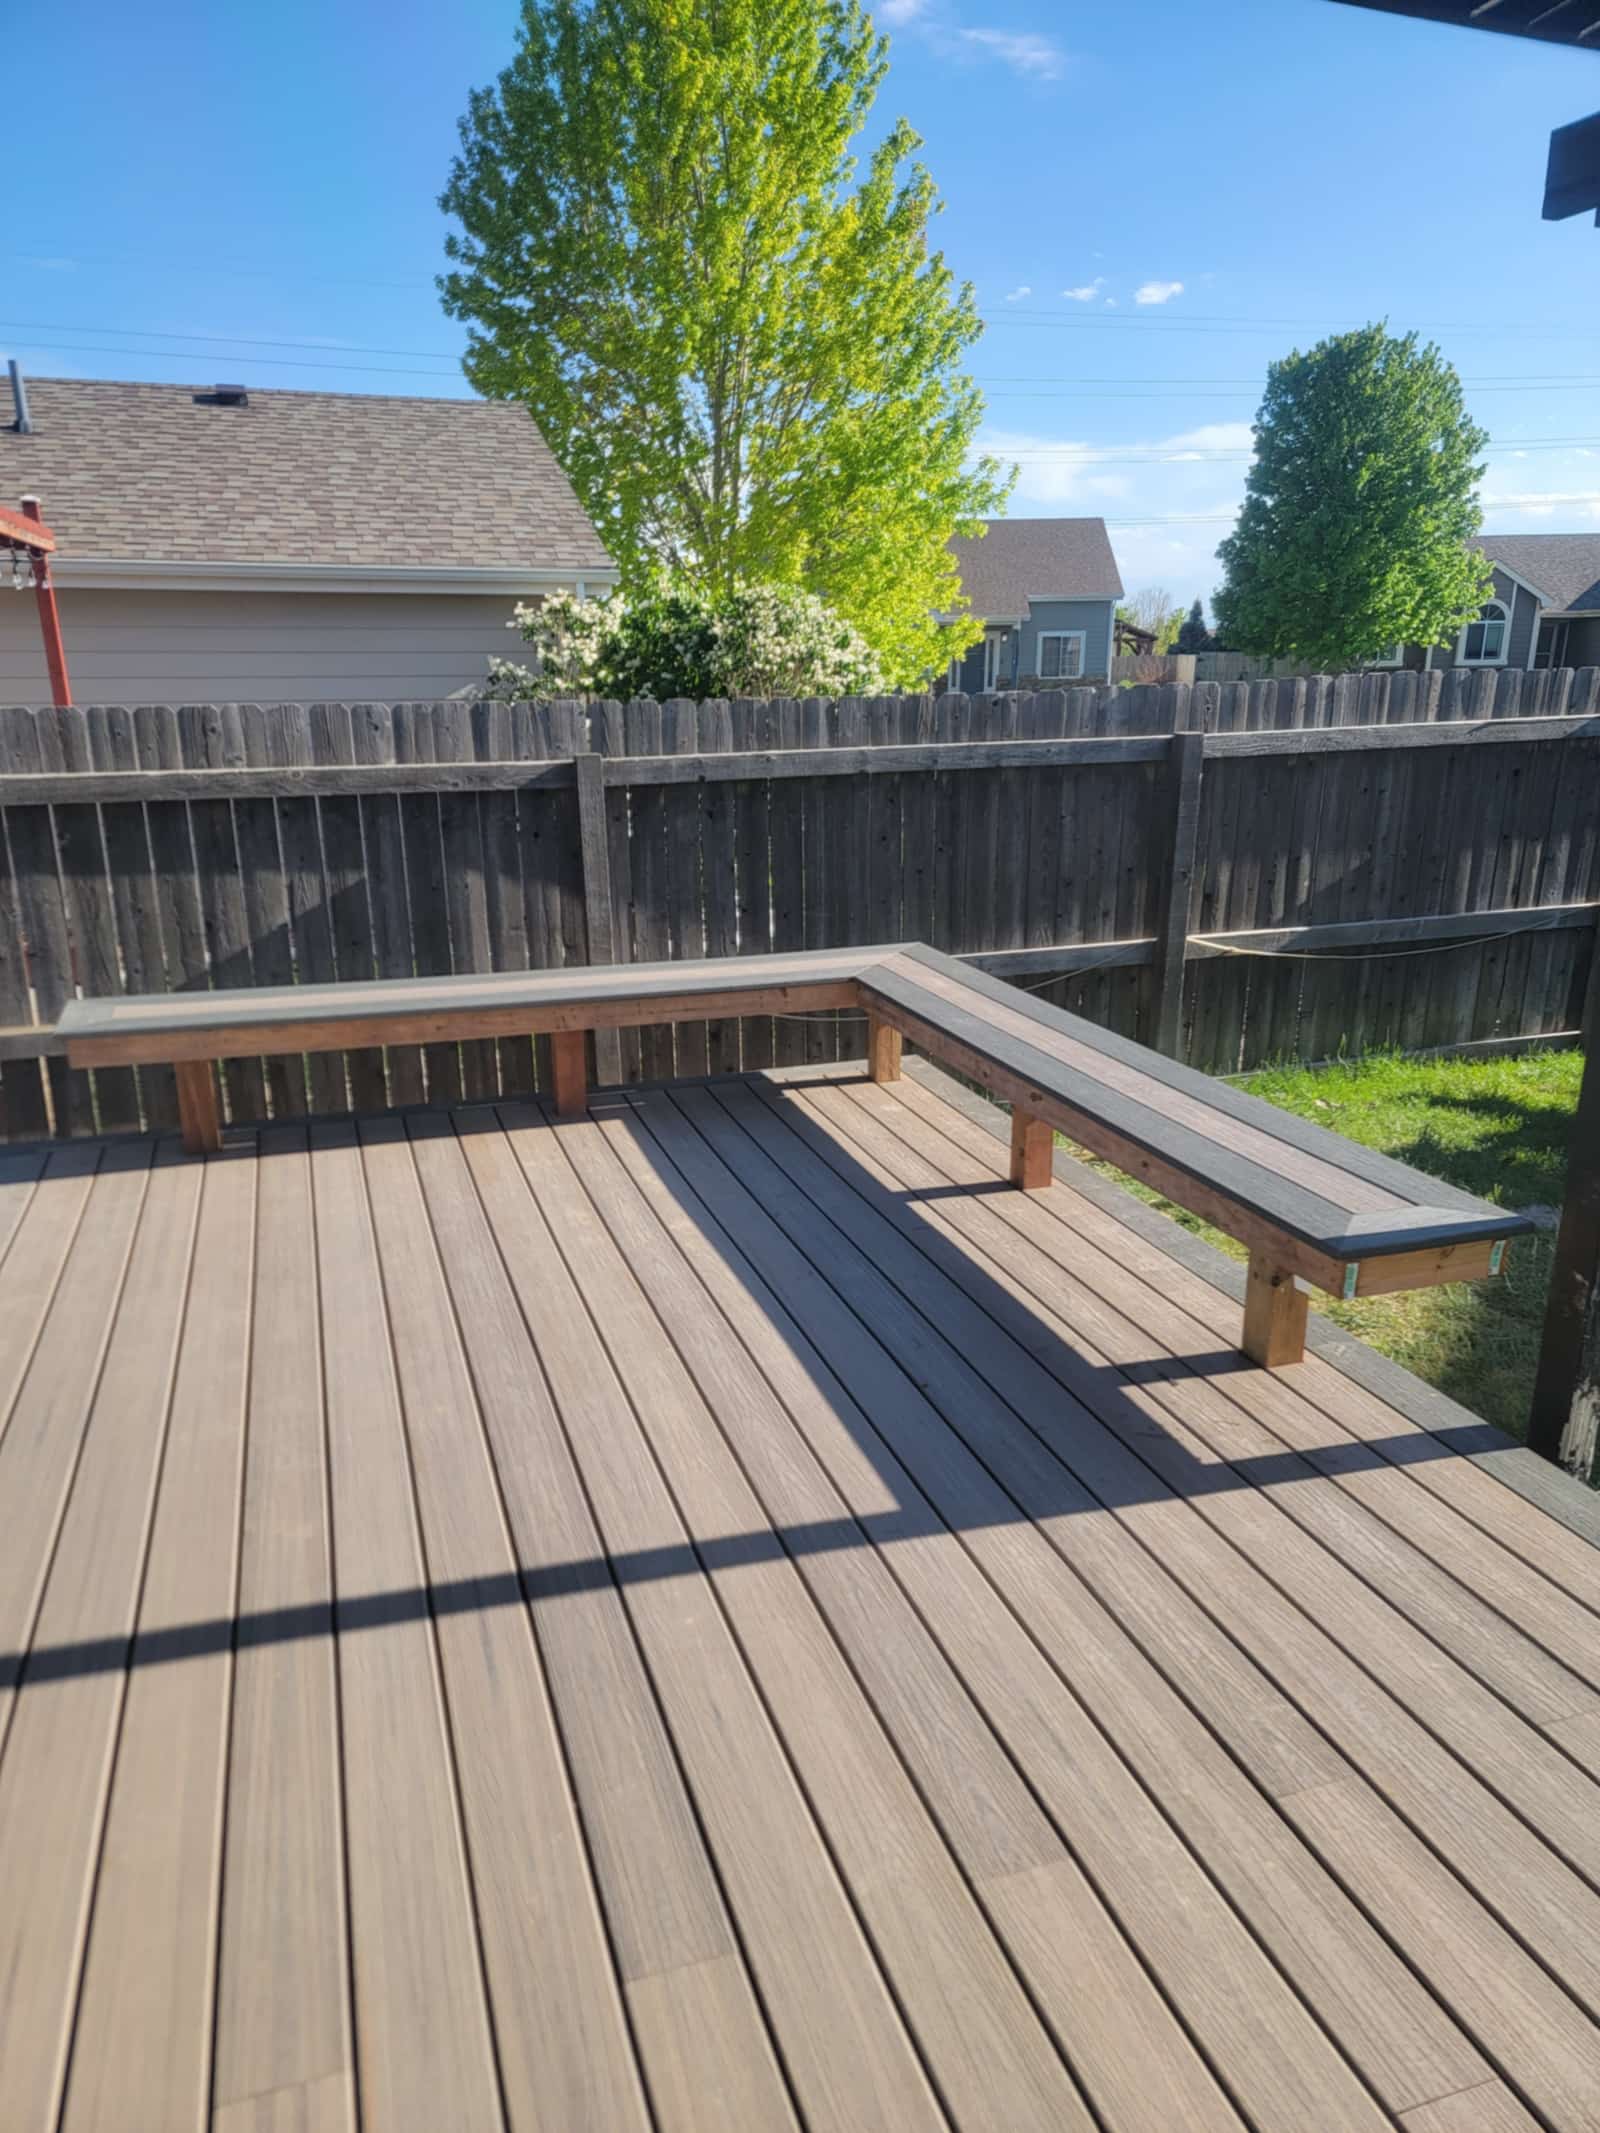
Two-tone composite deck with a long built-in bench running along its edge
Built-in bench along the deck edge
Gray composite deck with black metal railings looking out to trees
Black metal railing against gray composite

Start to finish

The same deck, framed and finished

Framing and stair stringers first, then the finished deck. The first photograph decides the second.
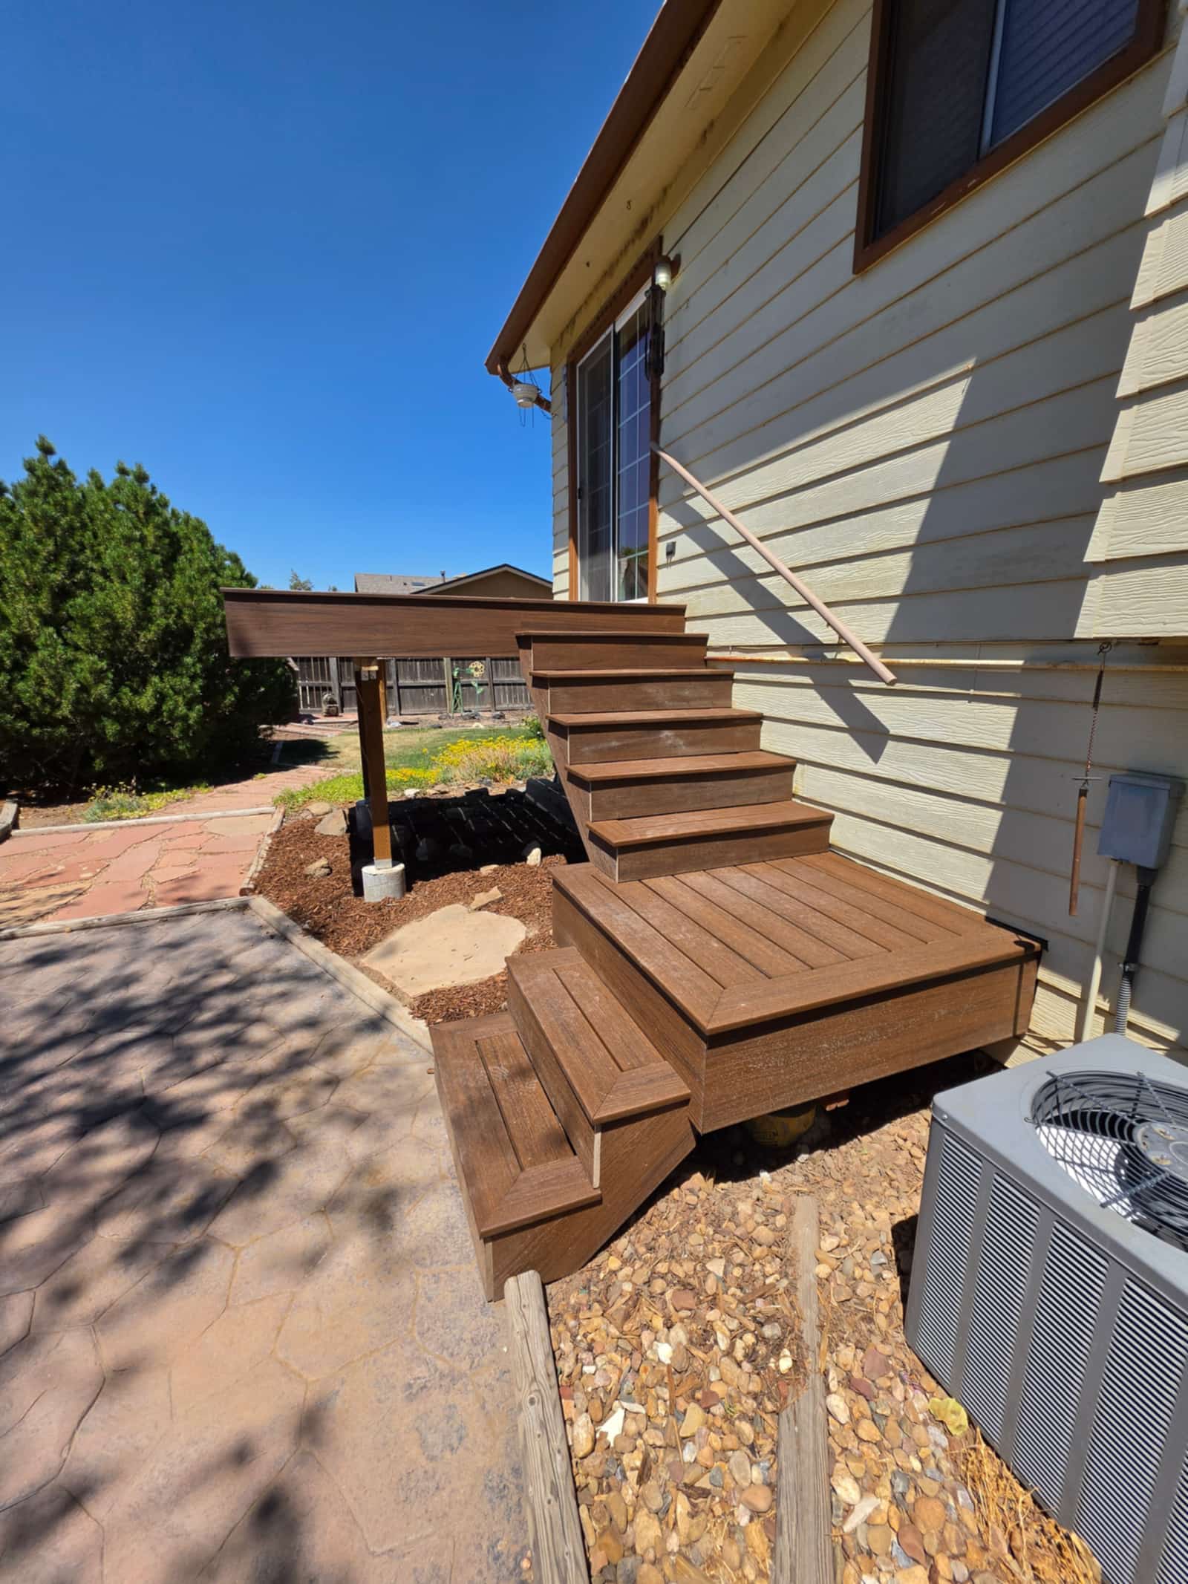
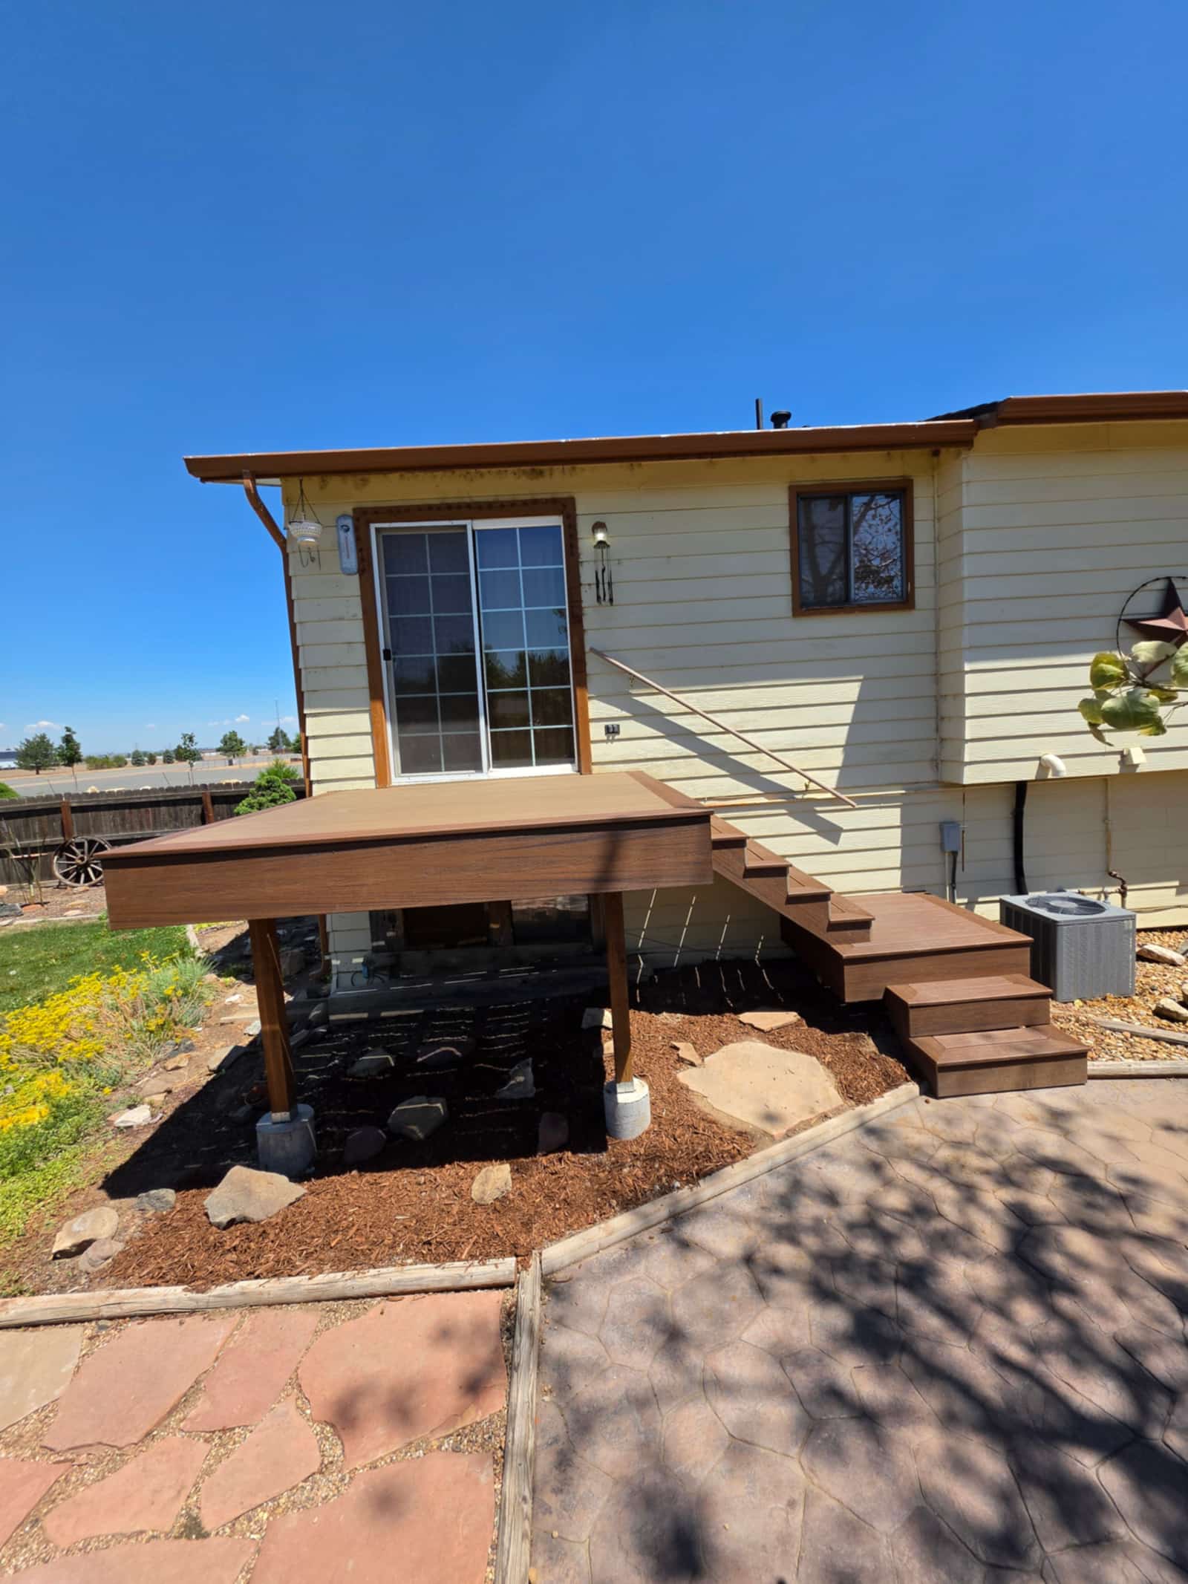
Deck under construction showing the stair stringers and framing before the boards go down
The same deck earlier: stringers and framing
Newly built deck with wide steps down to a landscaped yard, cream siding behind
A deck finished and ready to hand over
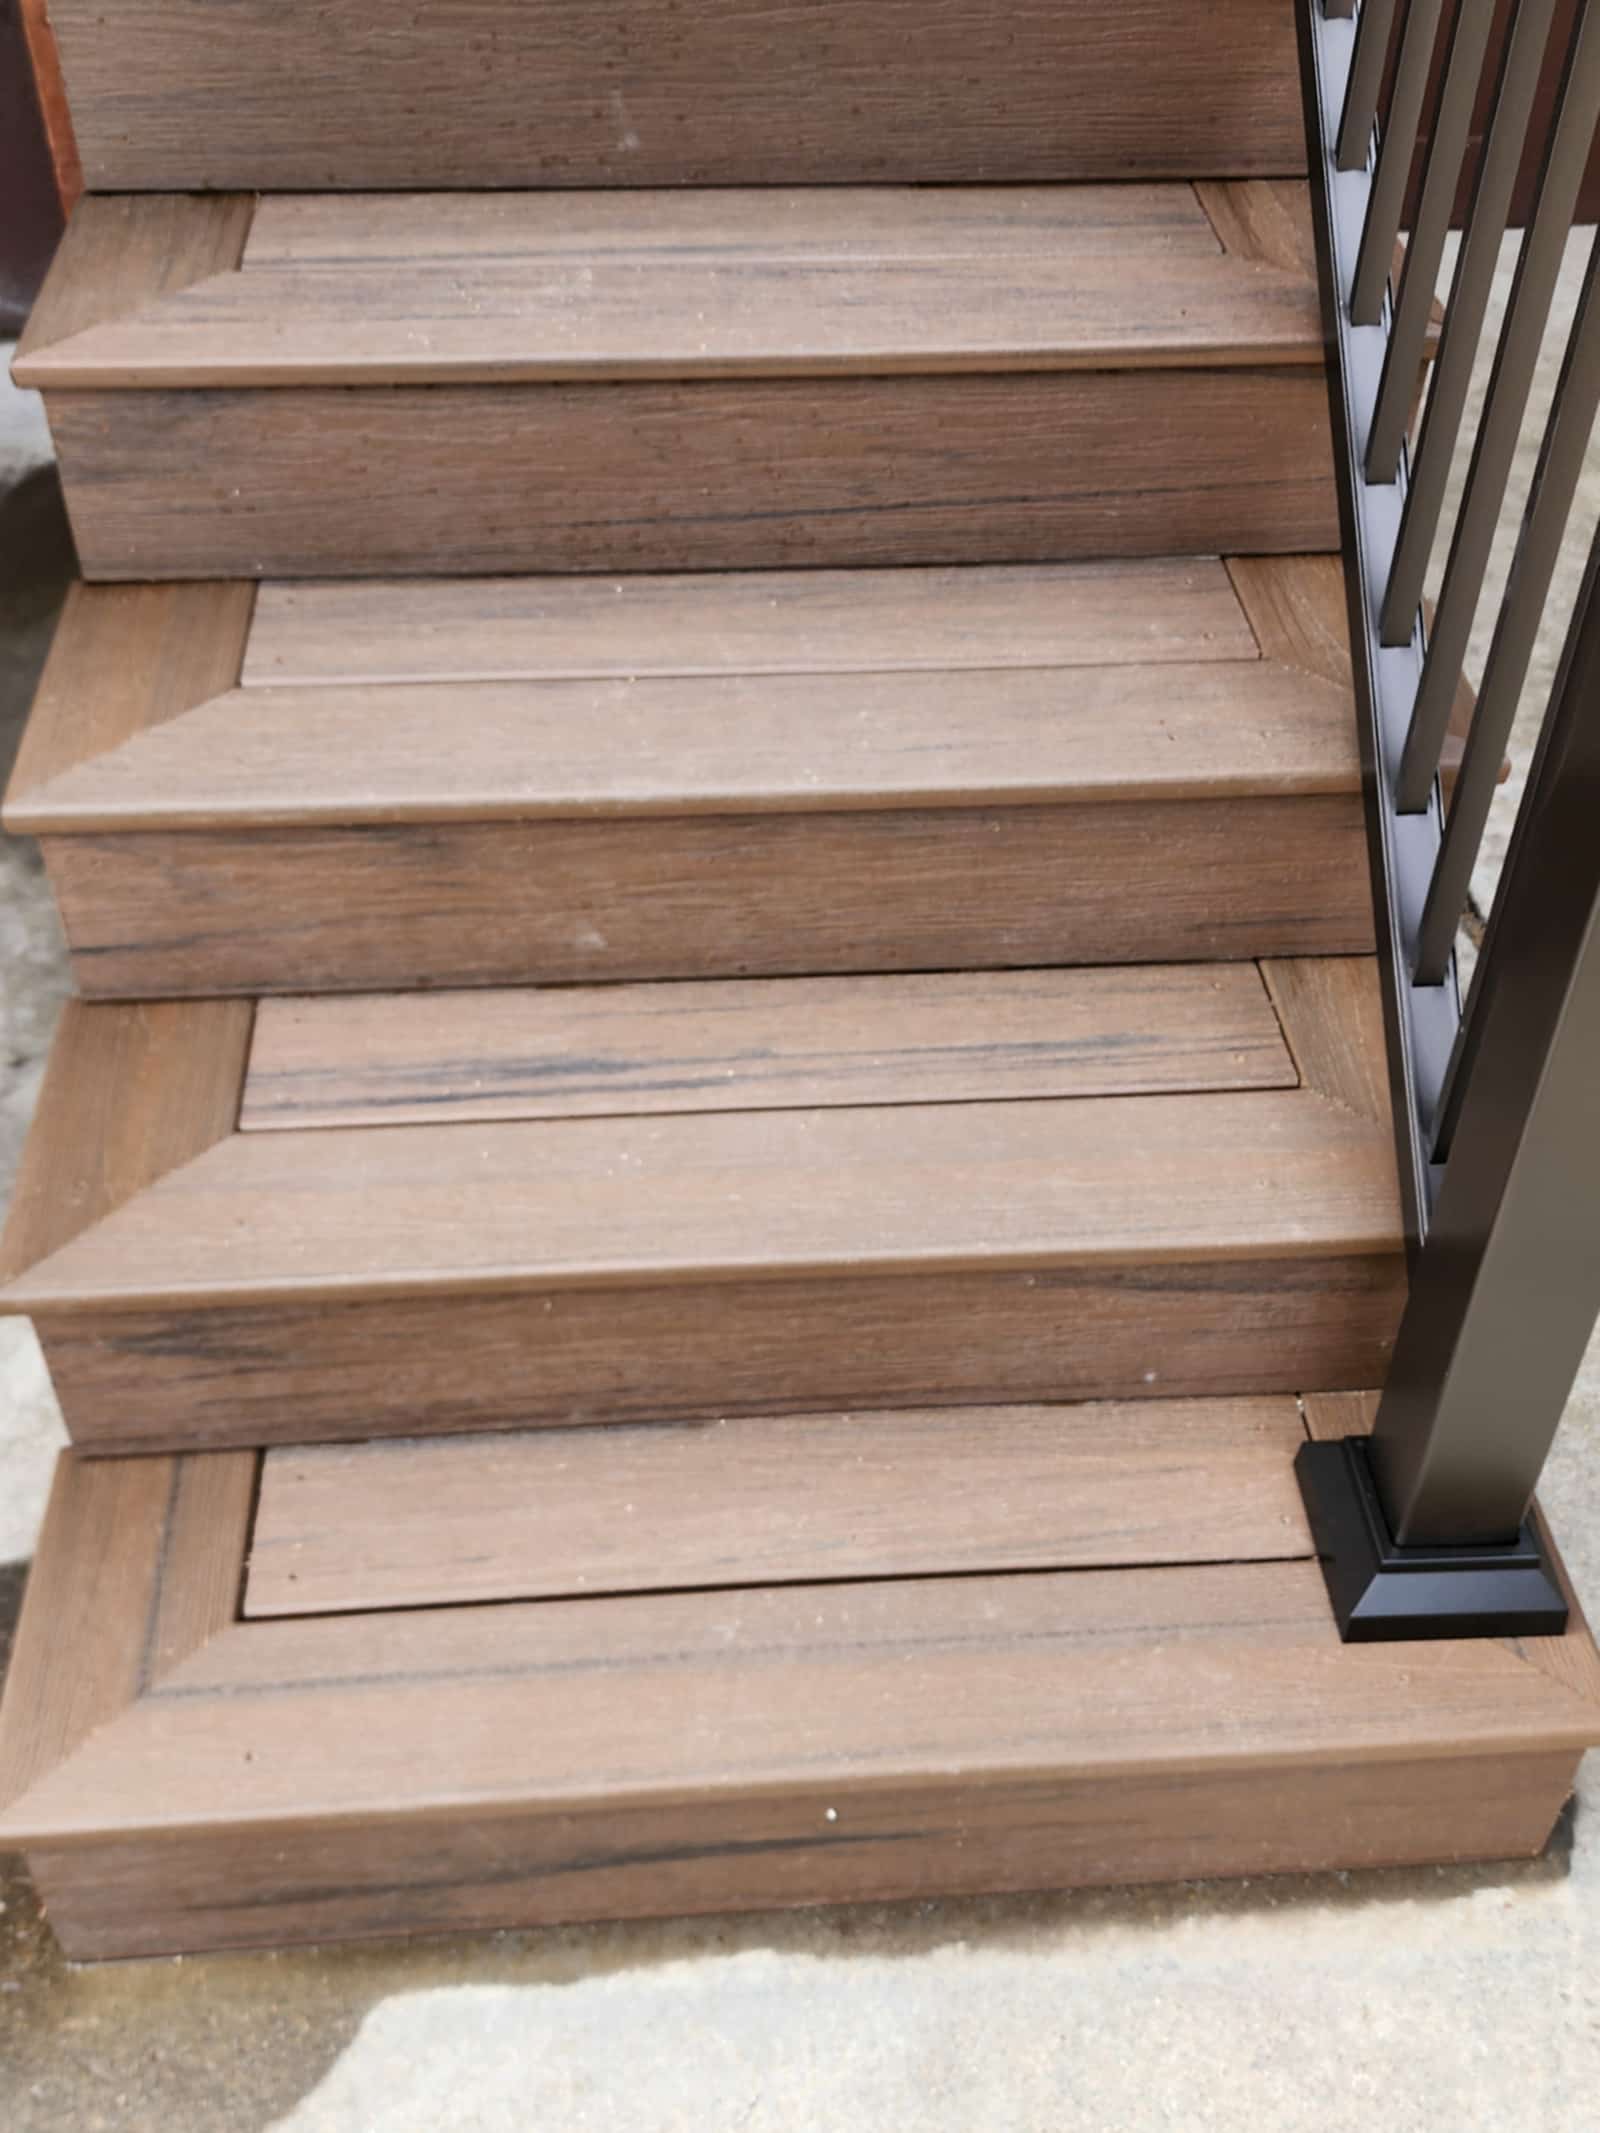
Close view of wide timber deck steps with black railing posts
Stair treads and railing posts

Finish carpentry

Built-ins, stairs and doors

Cabinetry made for the wall it stands against, stairs with handrails worth holding, and the trim that ties a room together.
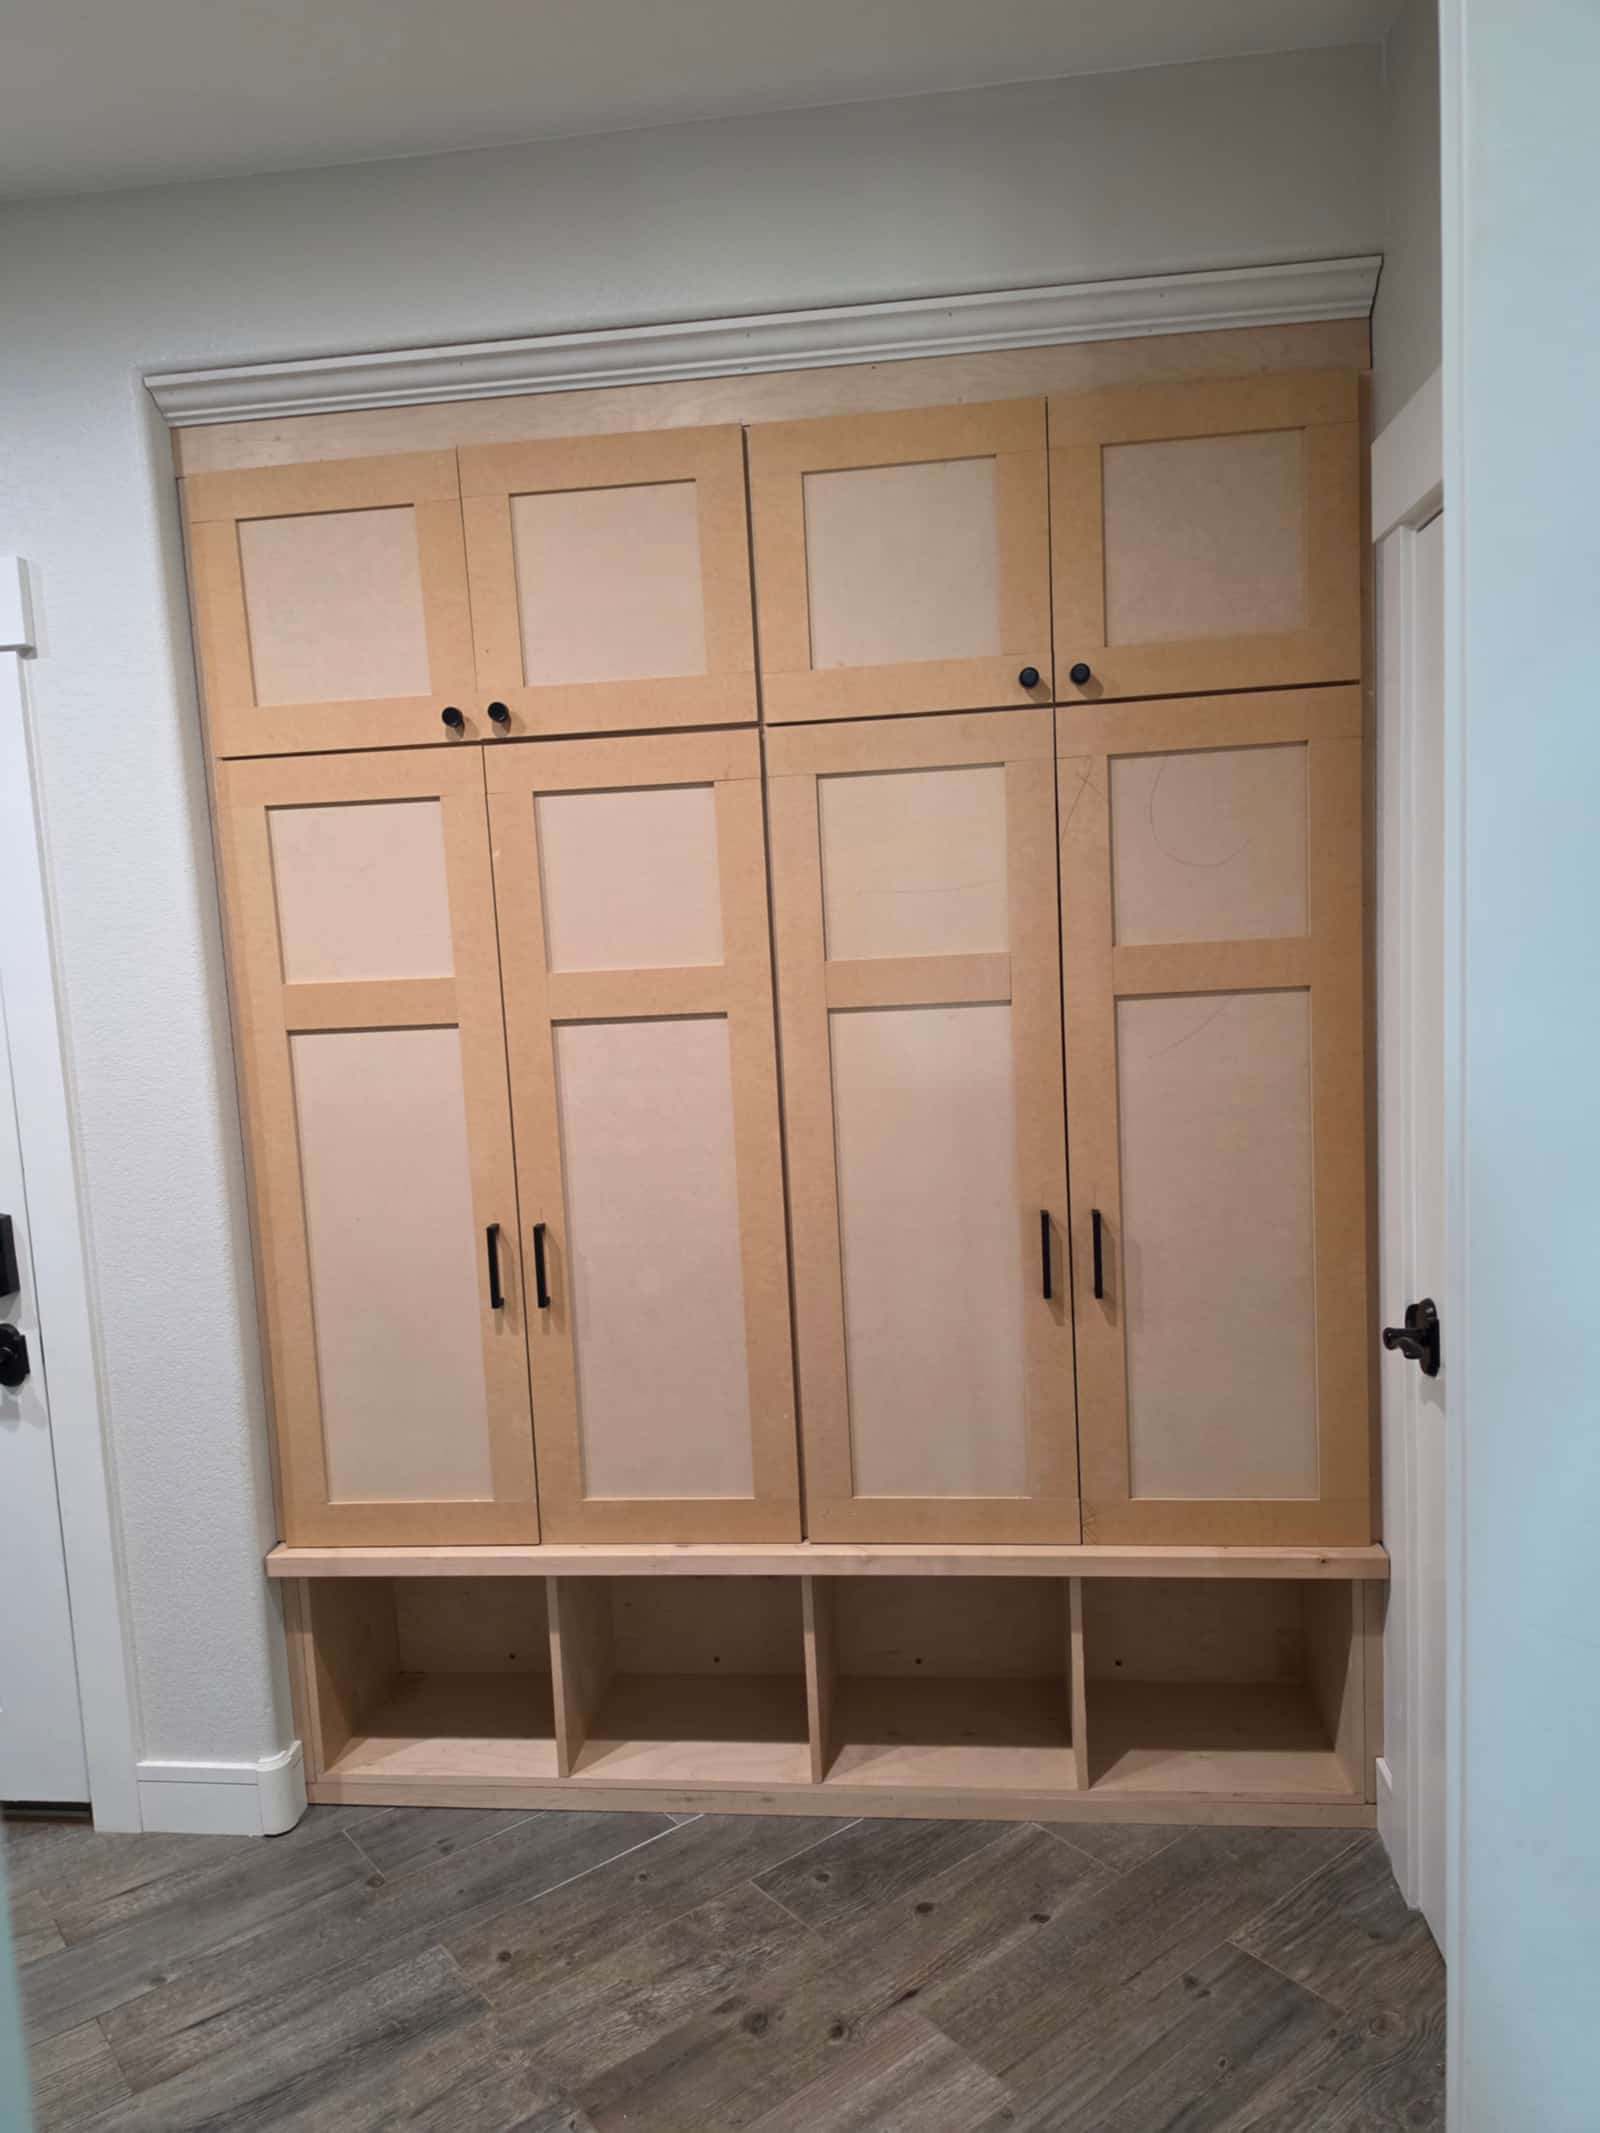
Floor-to-ceiling built-in cabinetry in pale timber with panelled doors and black handles
Built-in cabinetry, floor to ceiling
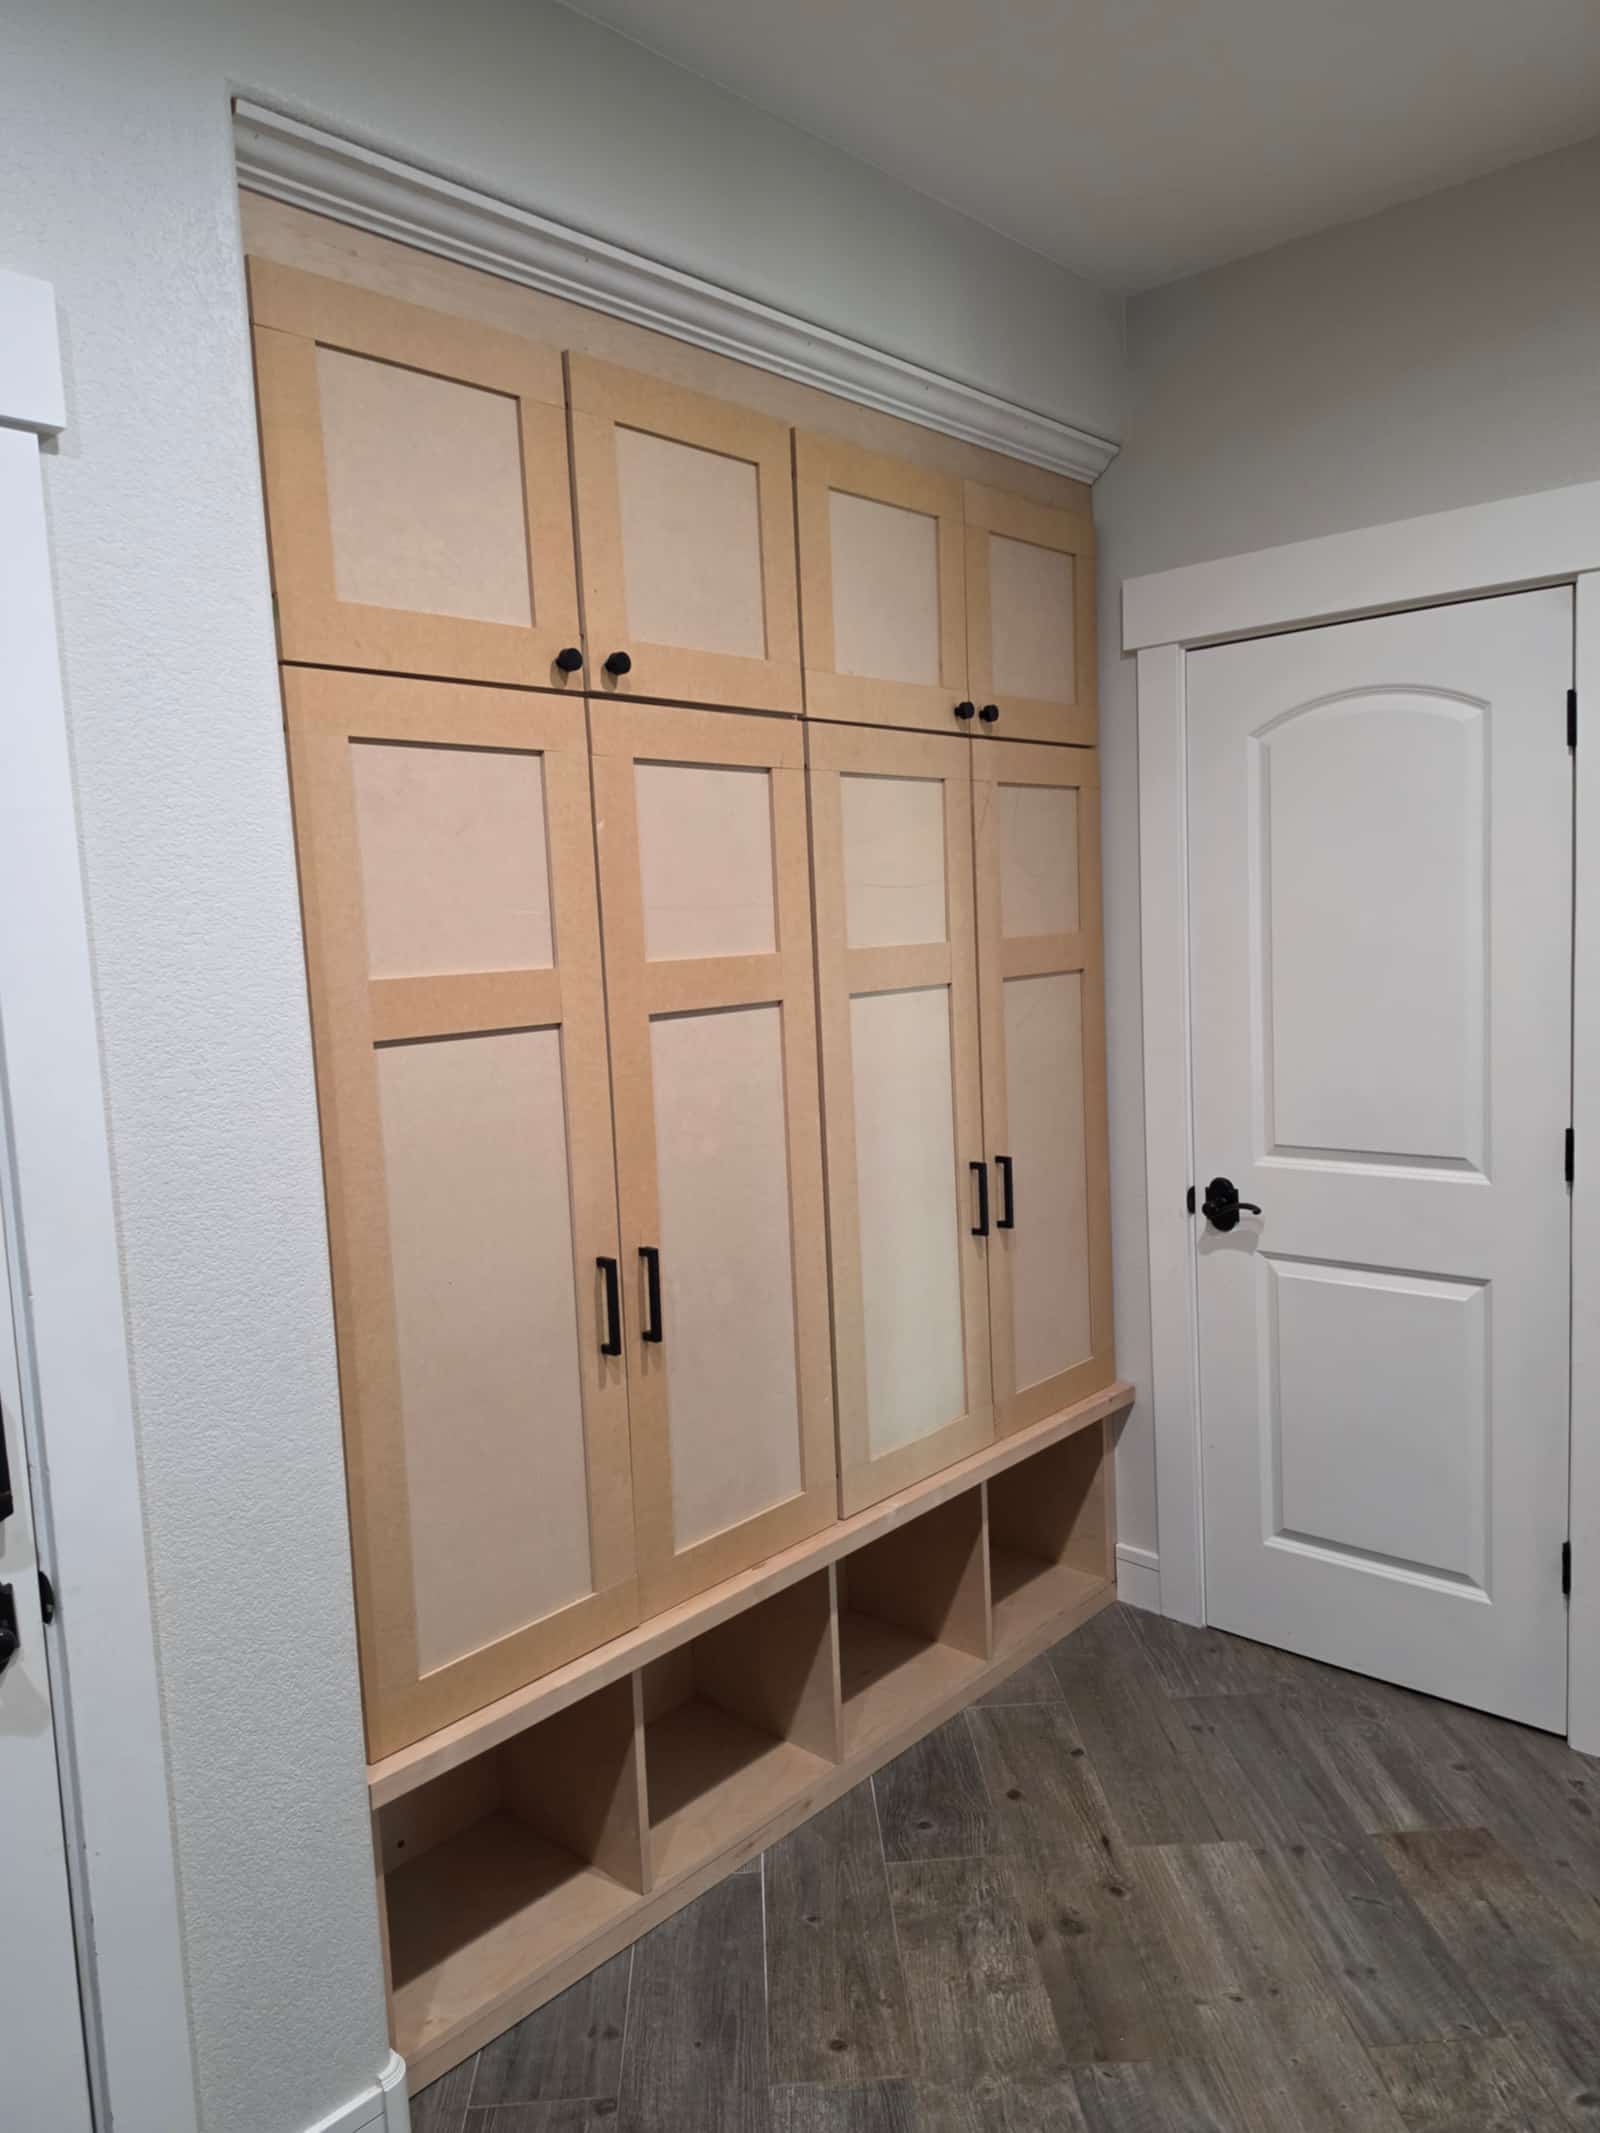
Built-in cabinet run with open shelving and panelled doors, finished and installed
The same run, with open shelving
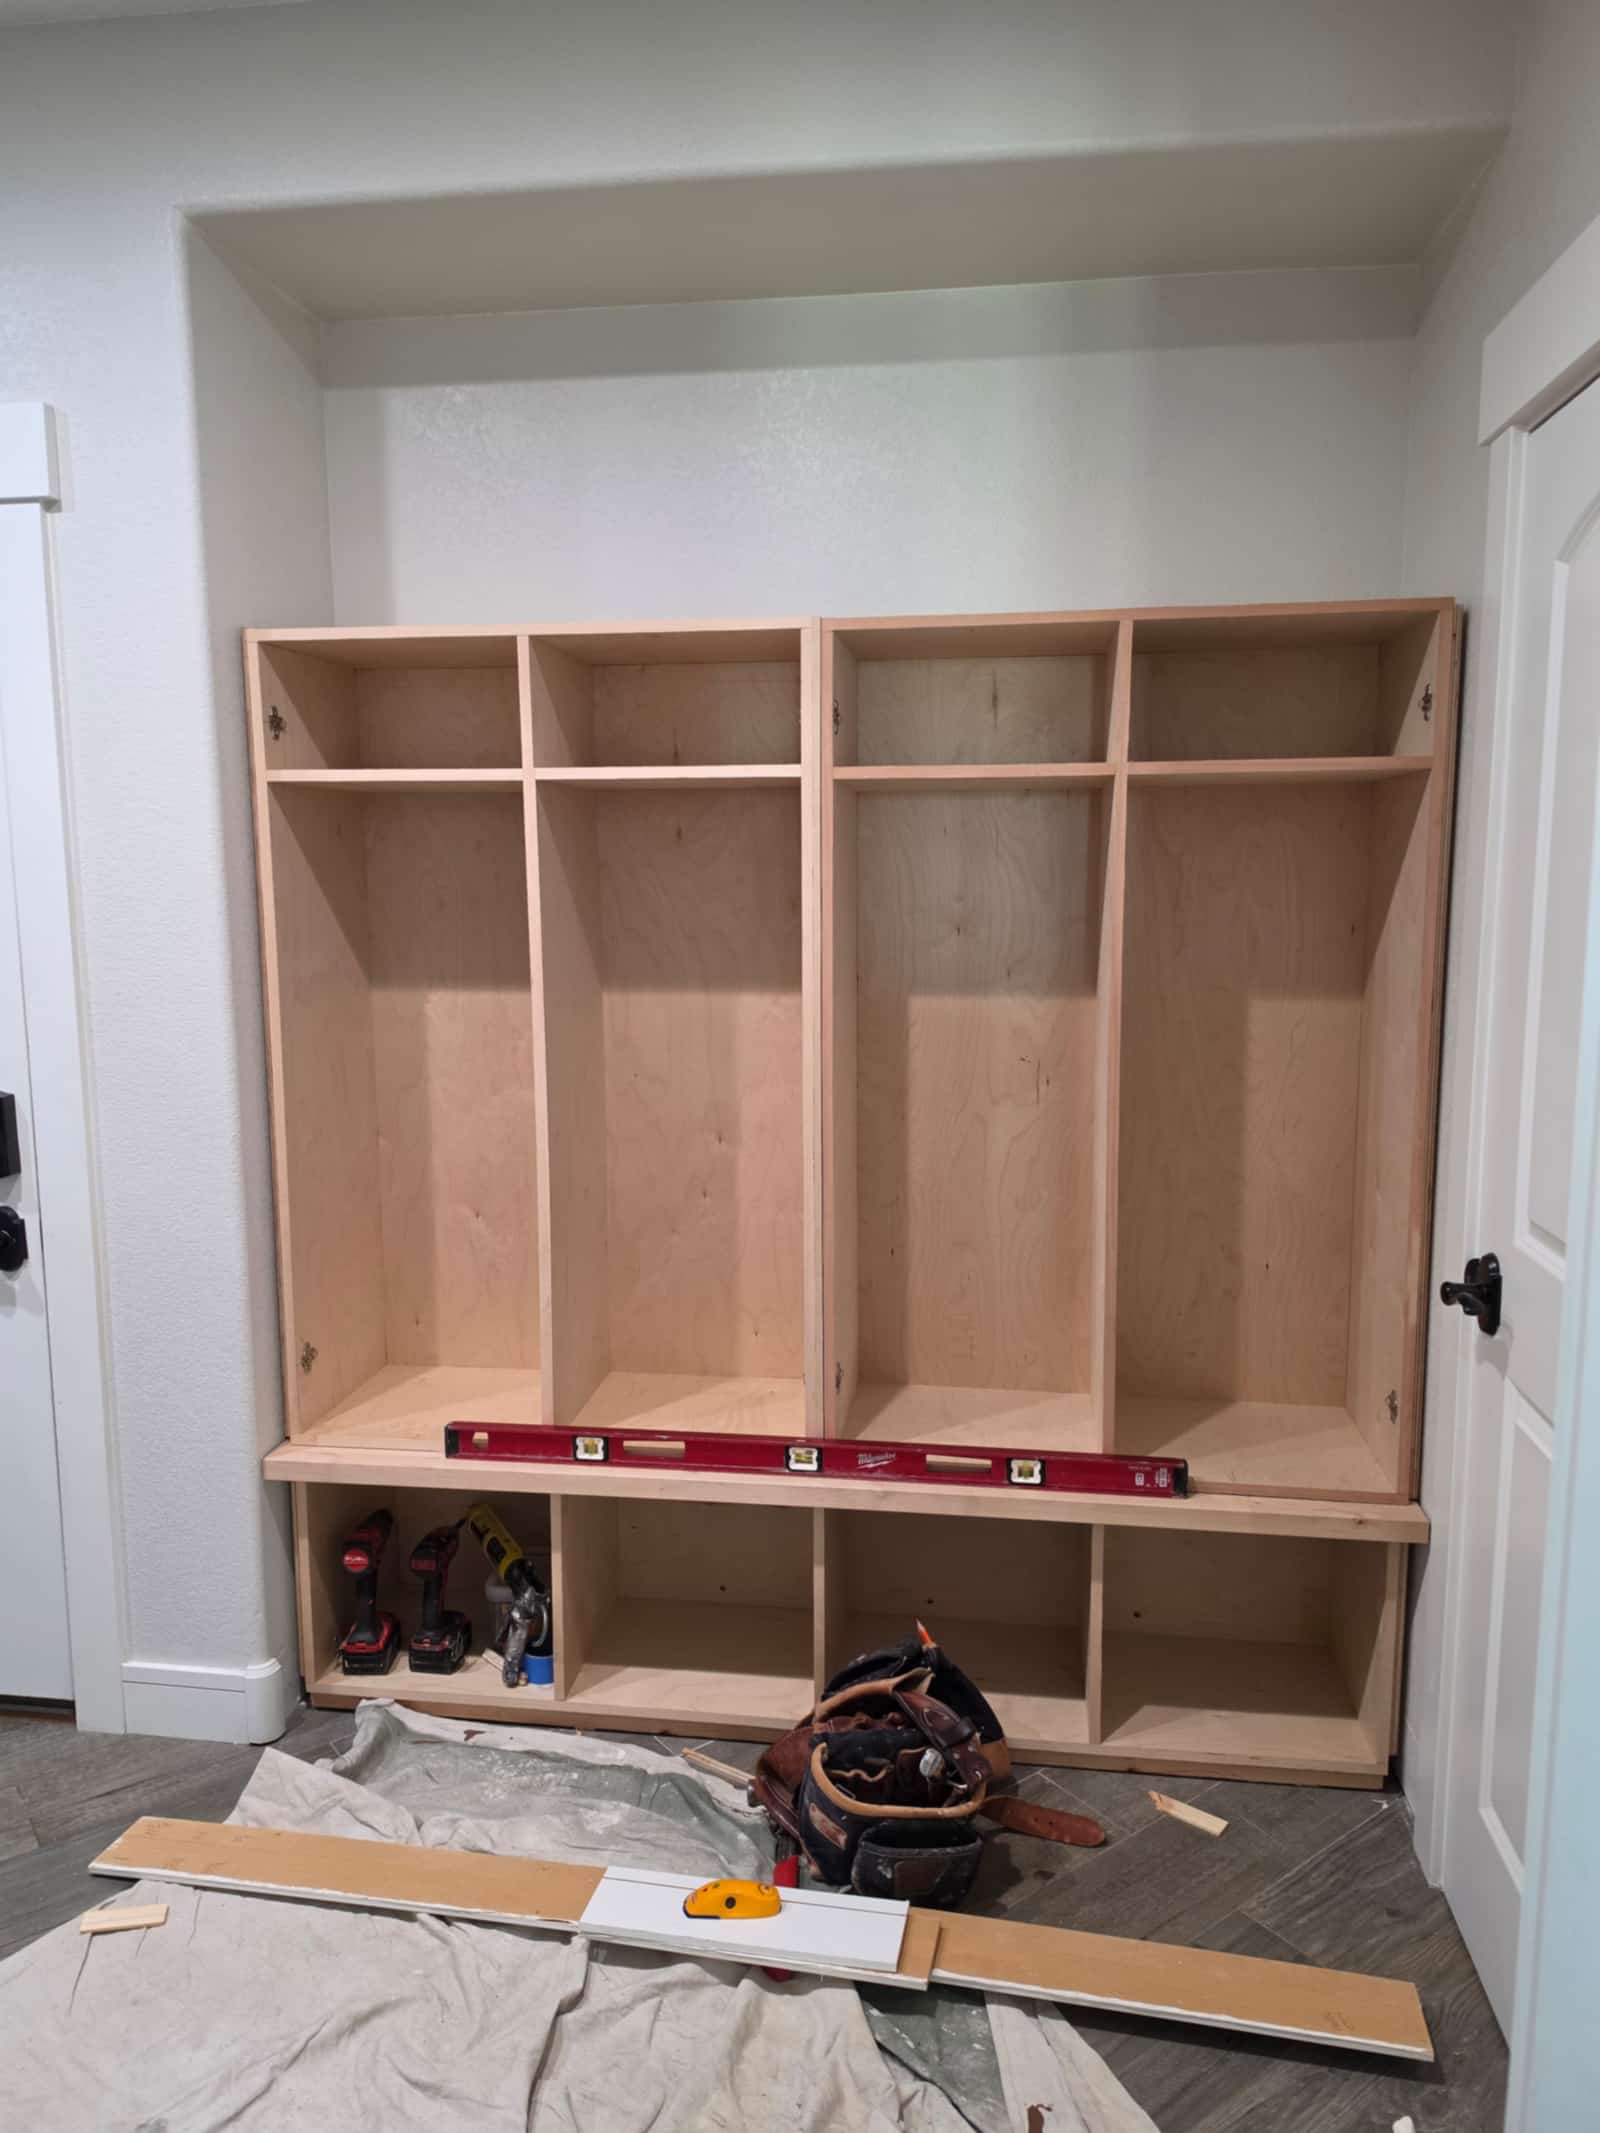
Built-in mudroom locker unit under construction, showing the joinery before finishing
Mudroom lockers, before finishing
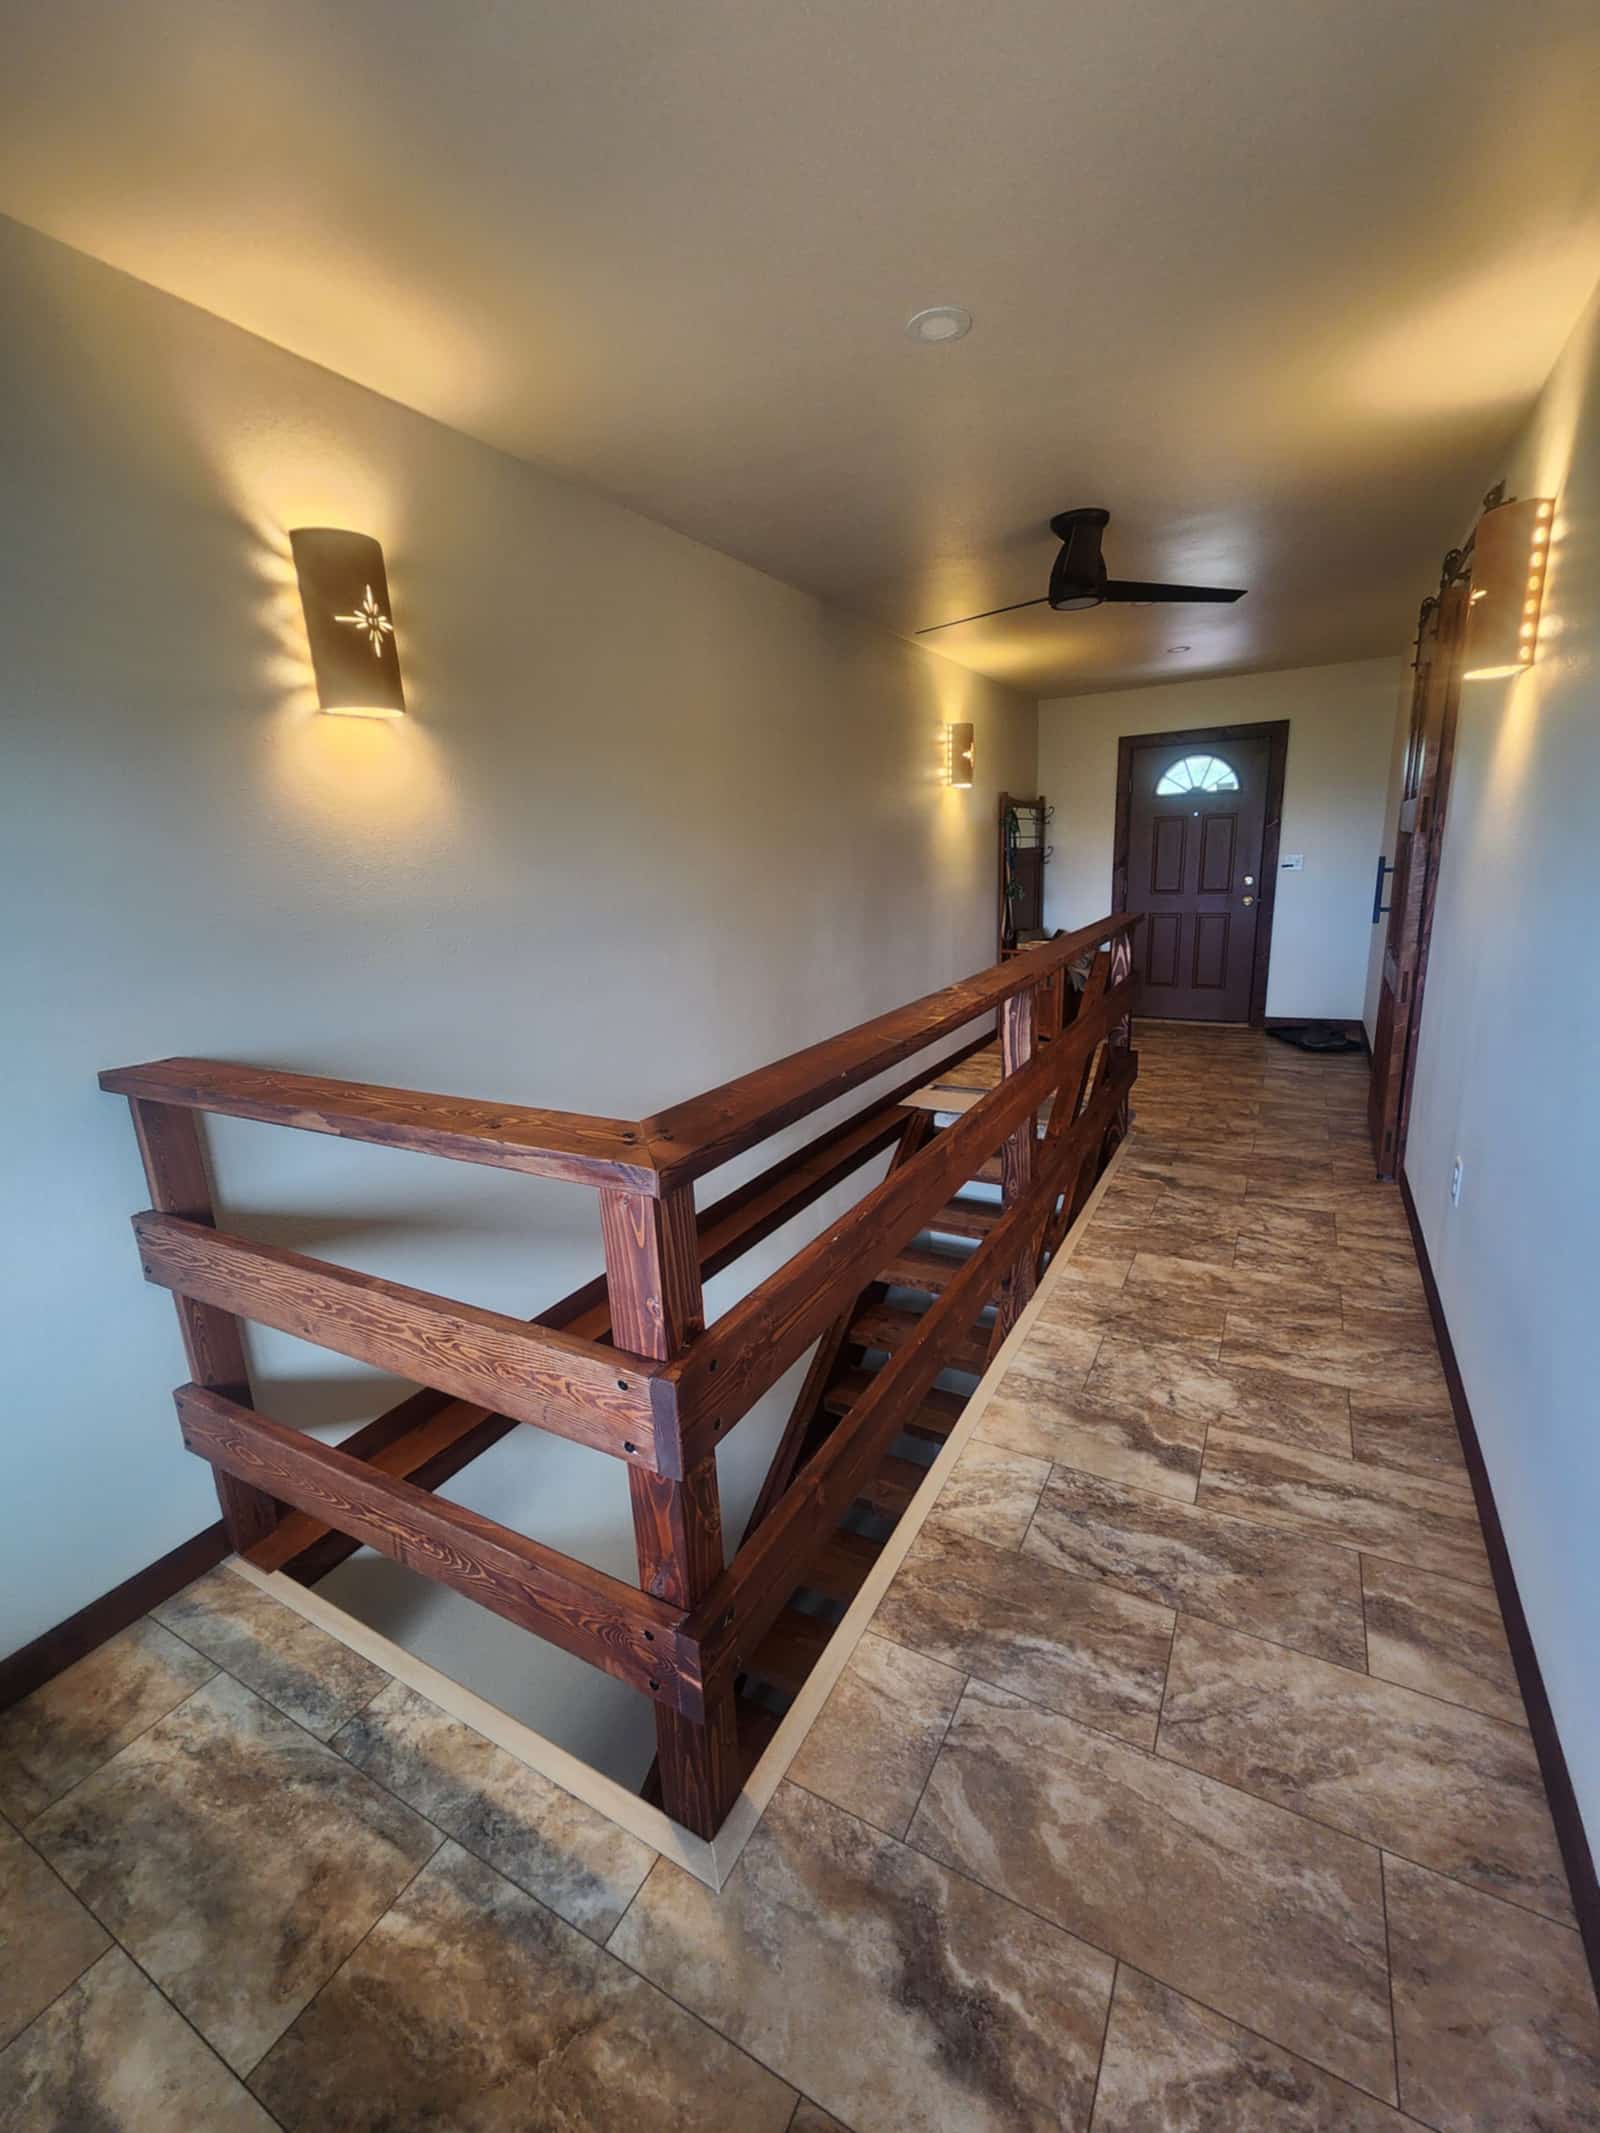
Interior stair with a heavy timber handrail and open treads, looking down a hallway
Timber handrail and open treads
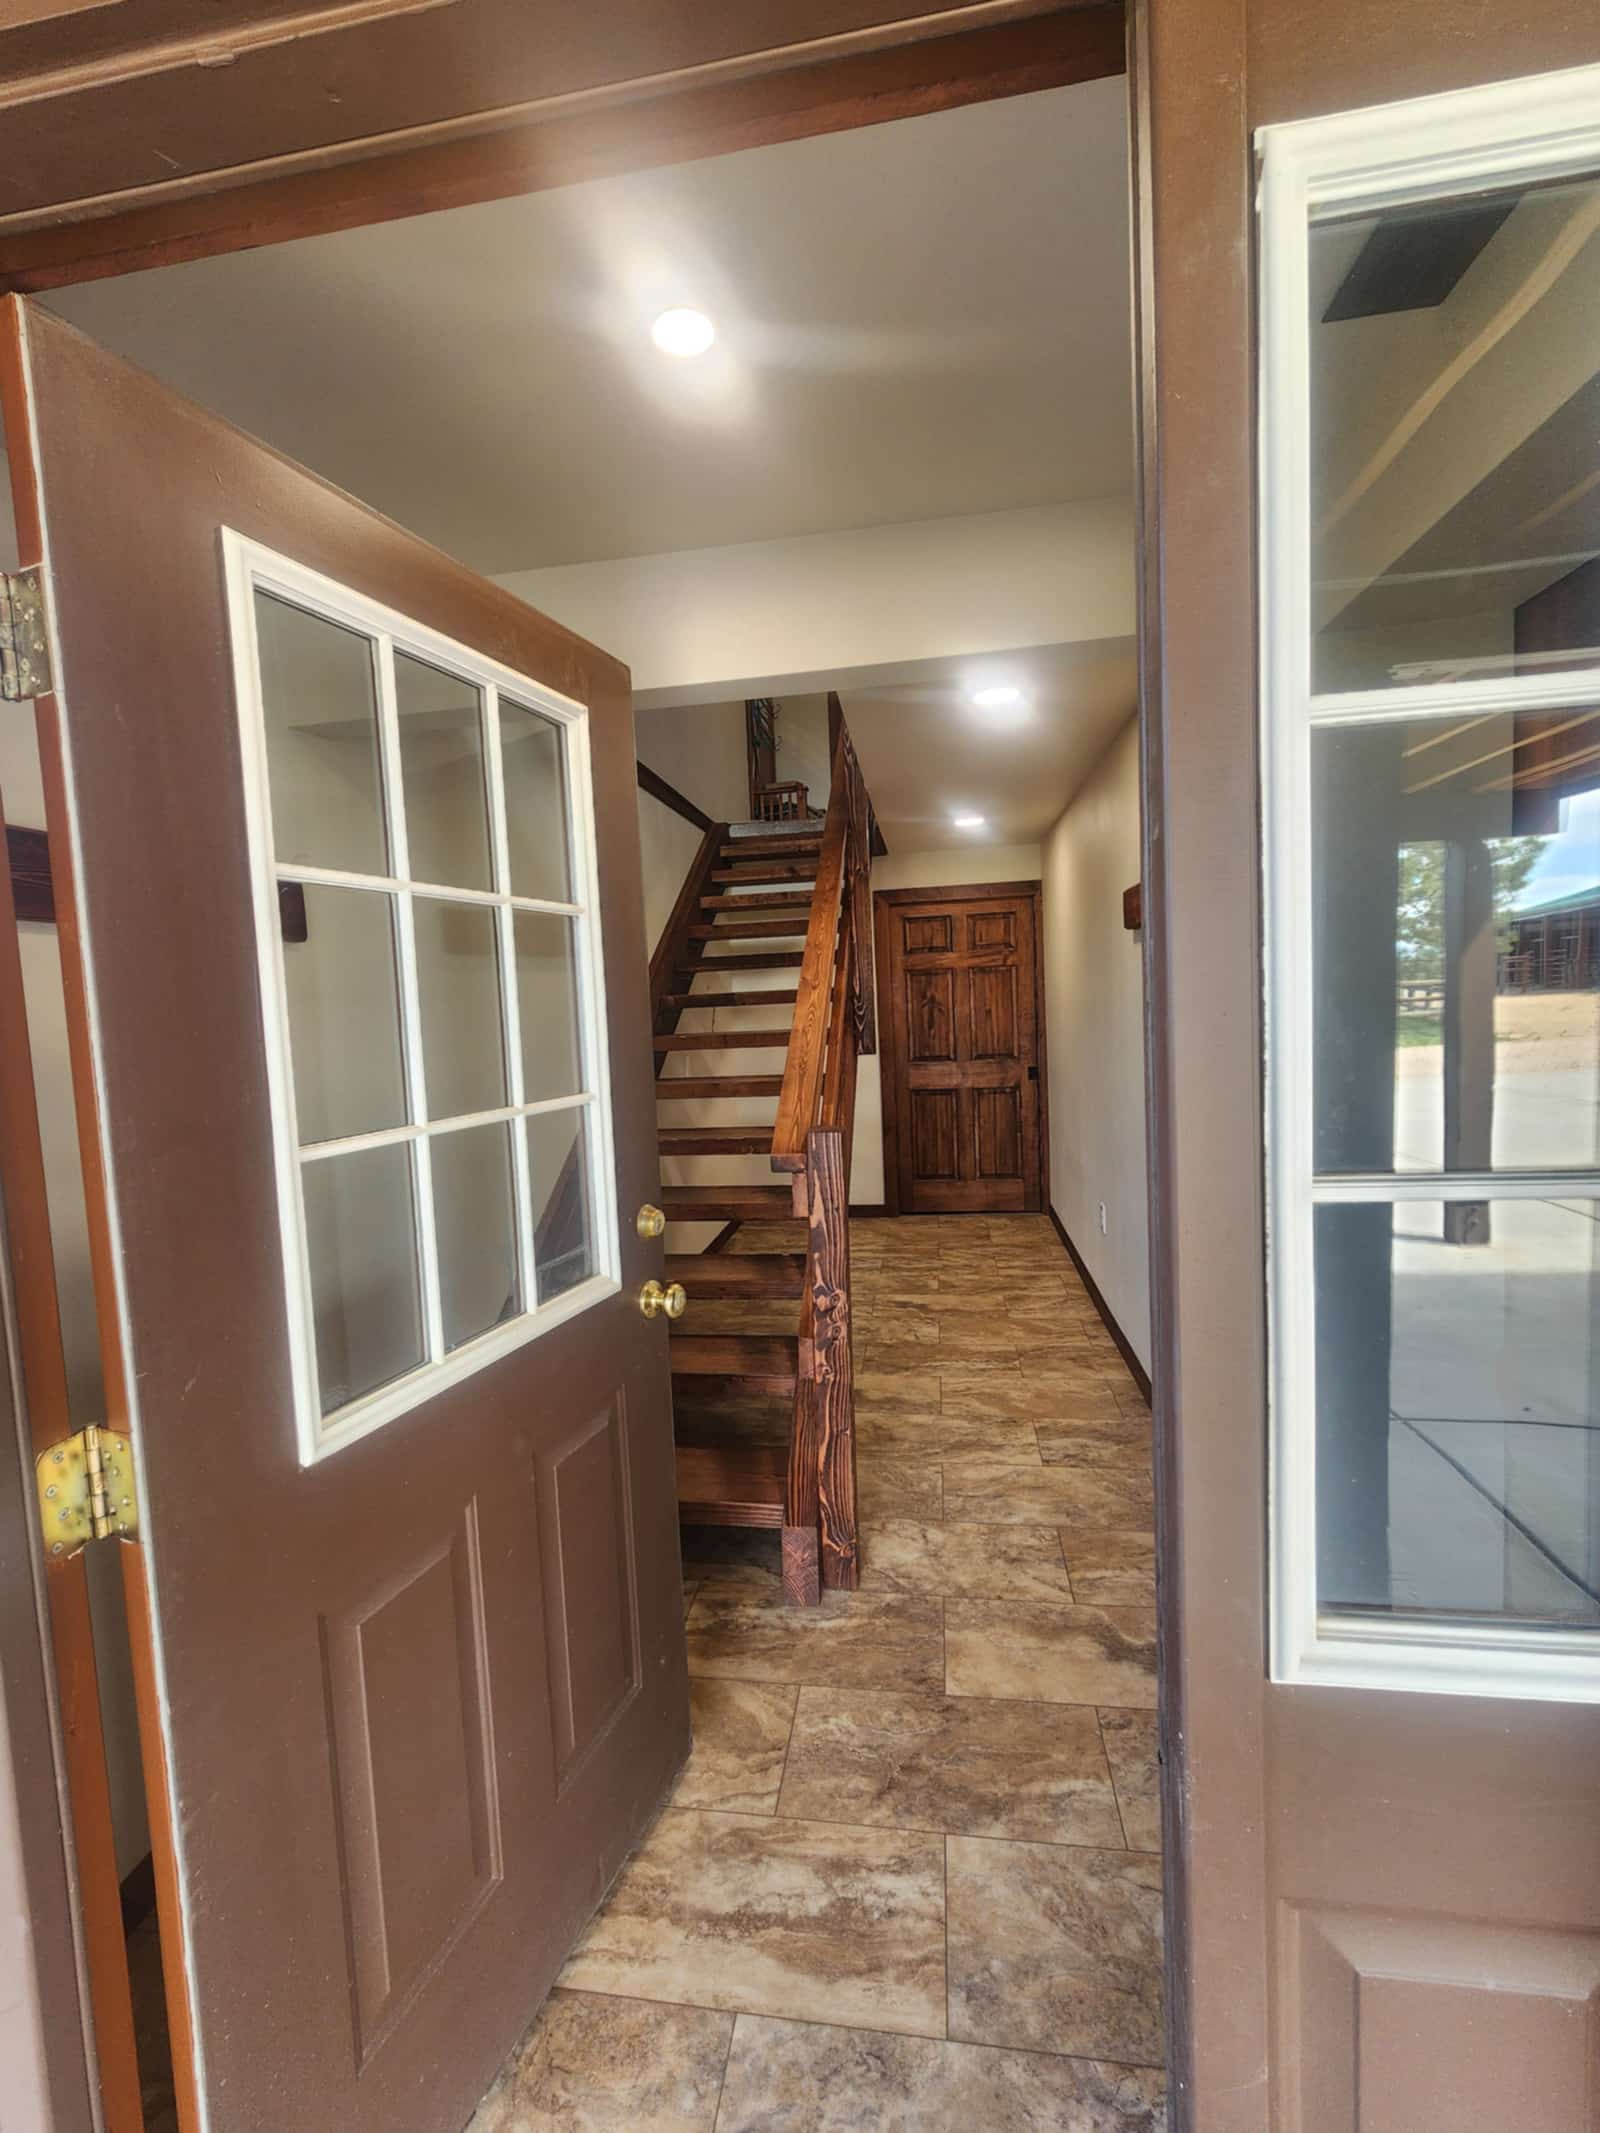
Timber staircase seen through a glazed interior door, with warm wood flooring
The stair from the hallway door
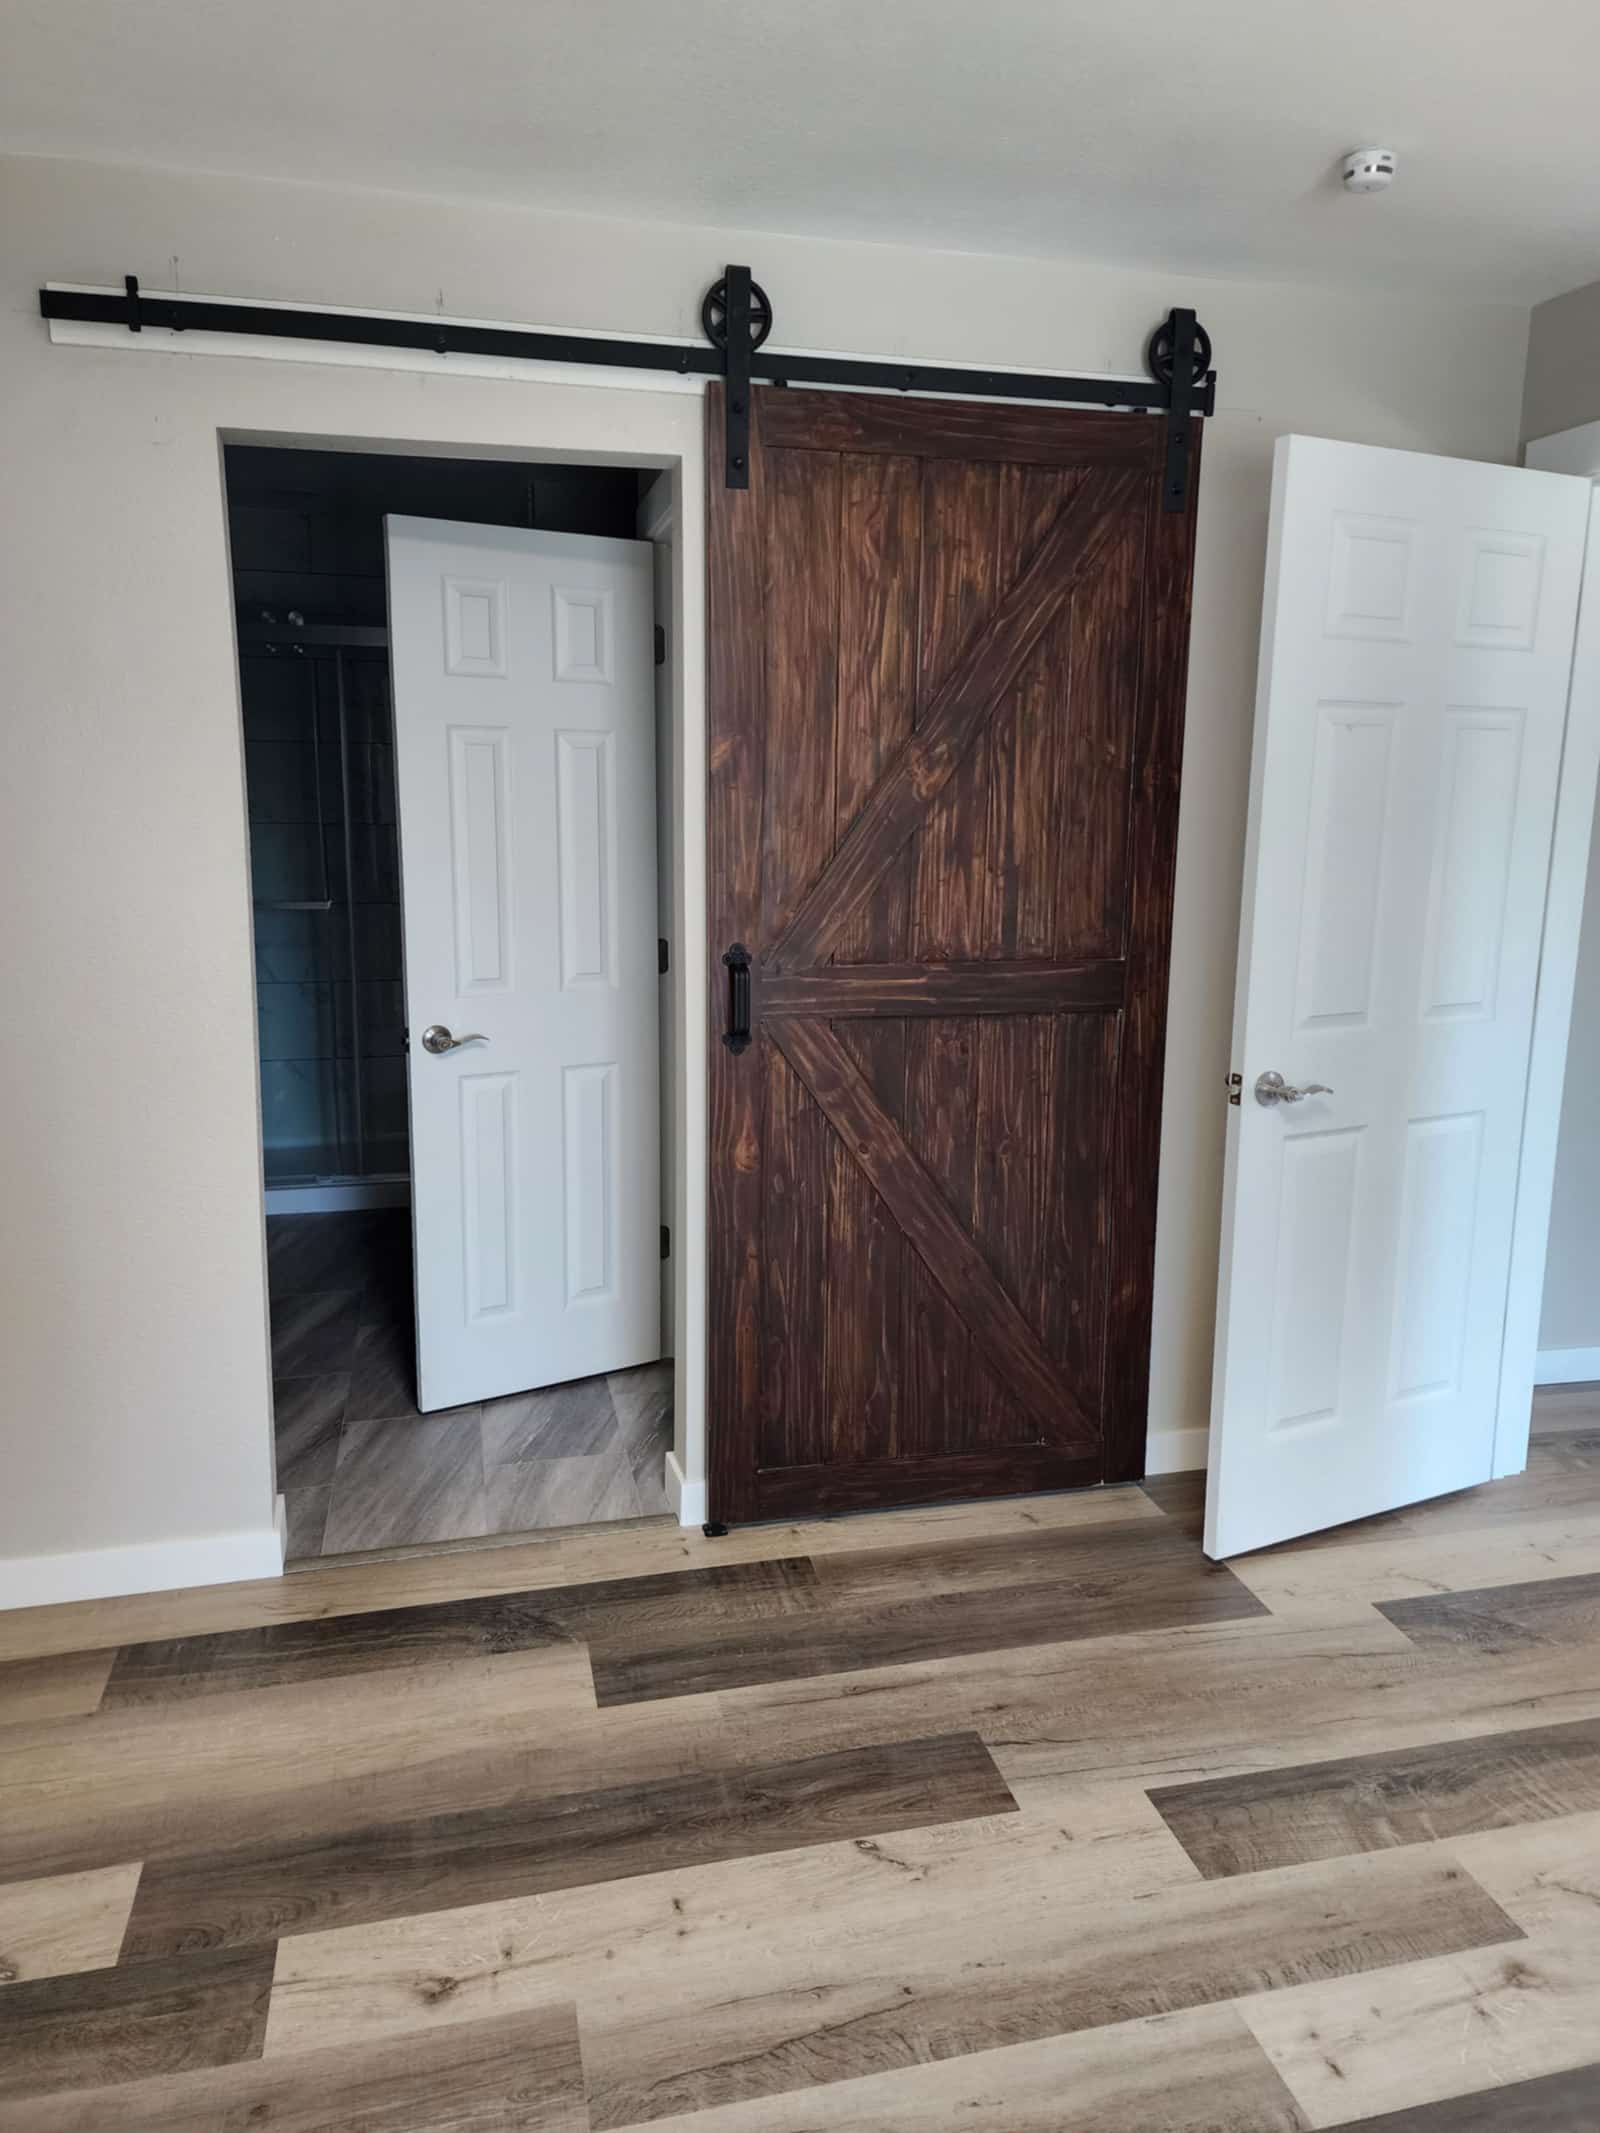
Dark timber barn-style sliding door set against a white interior wall
Sliding barn door on exposed track
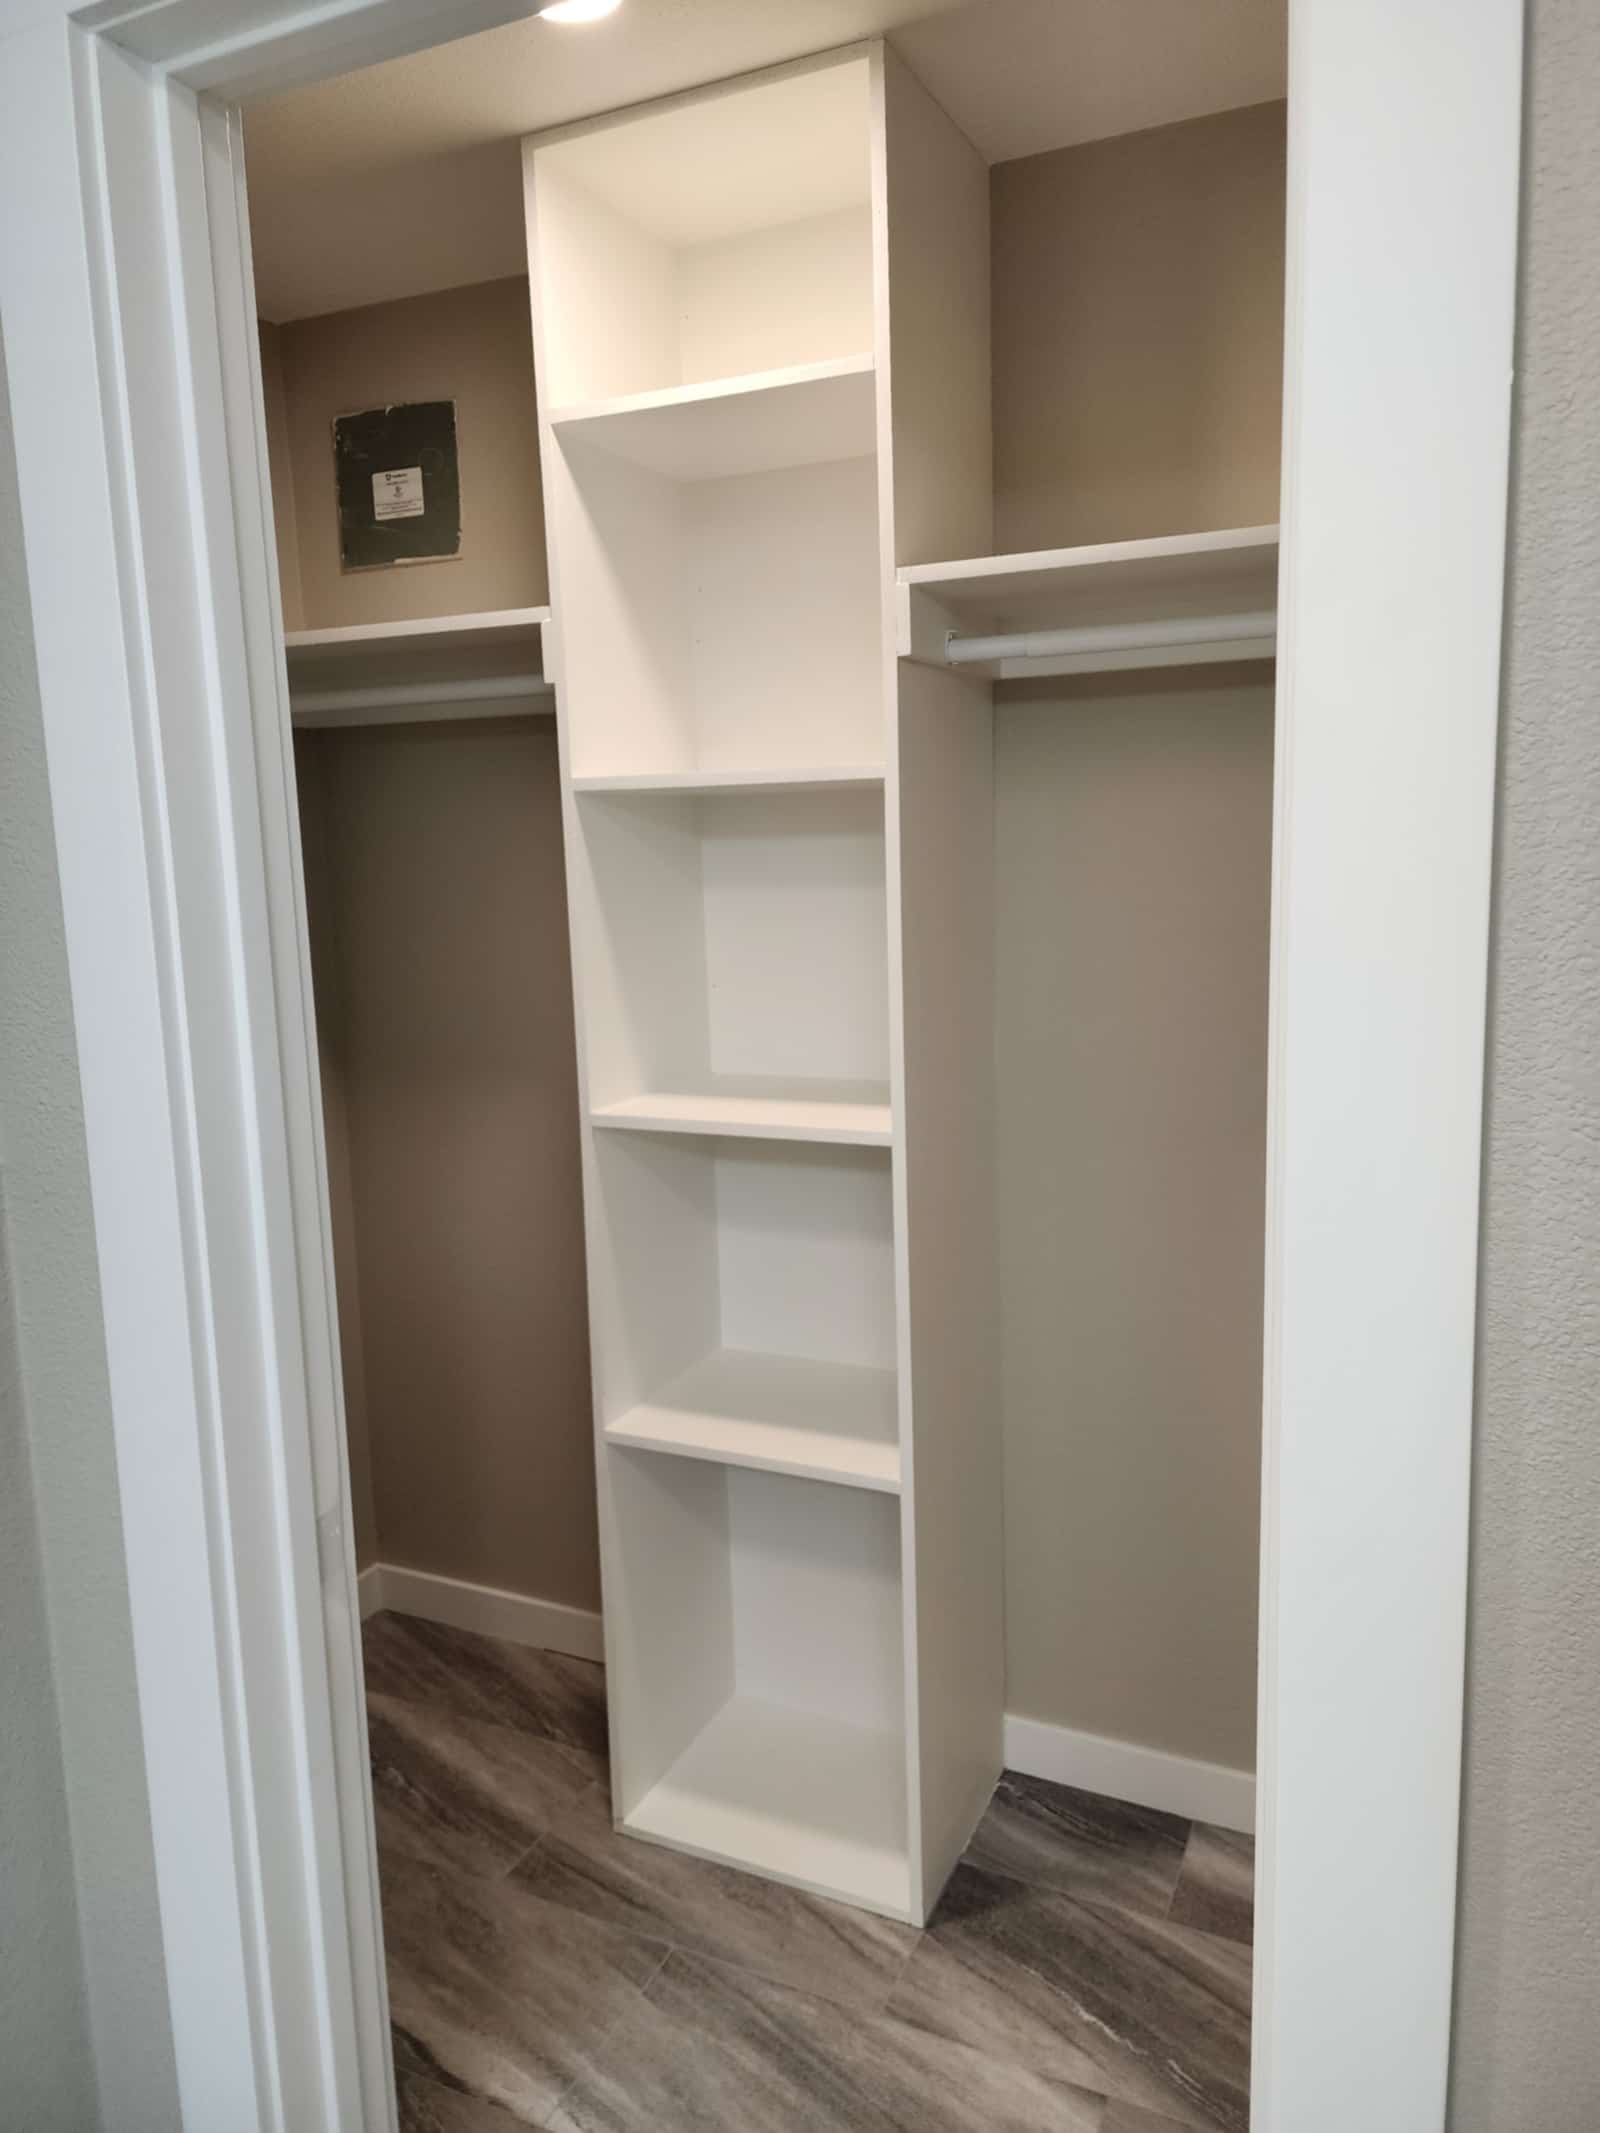
Fitted white storage cupboard with adjustable shelving
Fitted storage with adjustable shelves

Underside of a covered patio showing the tongue and groove ceiling and supporting posts
Tongue and groove ceiling on a covered patio
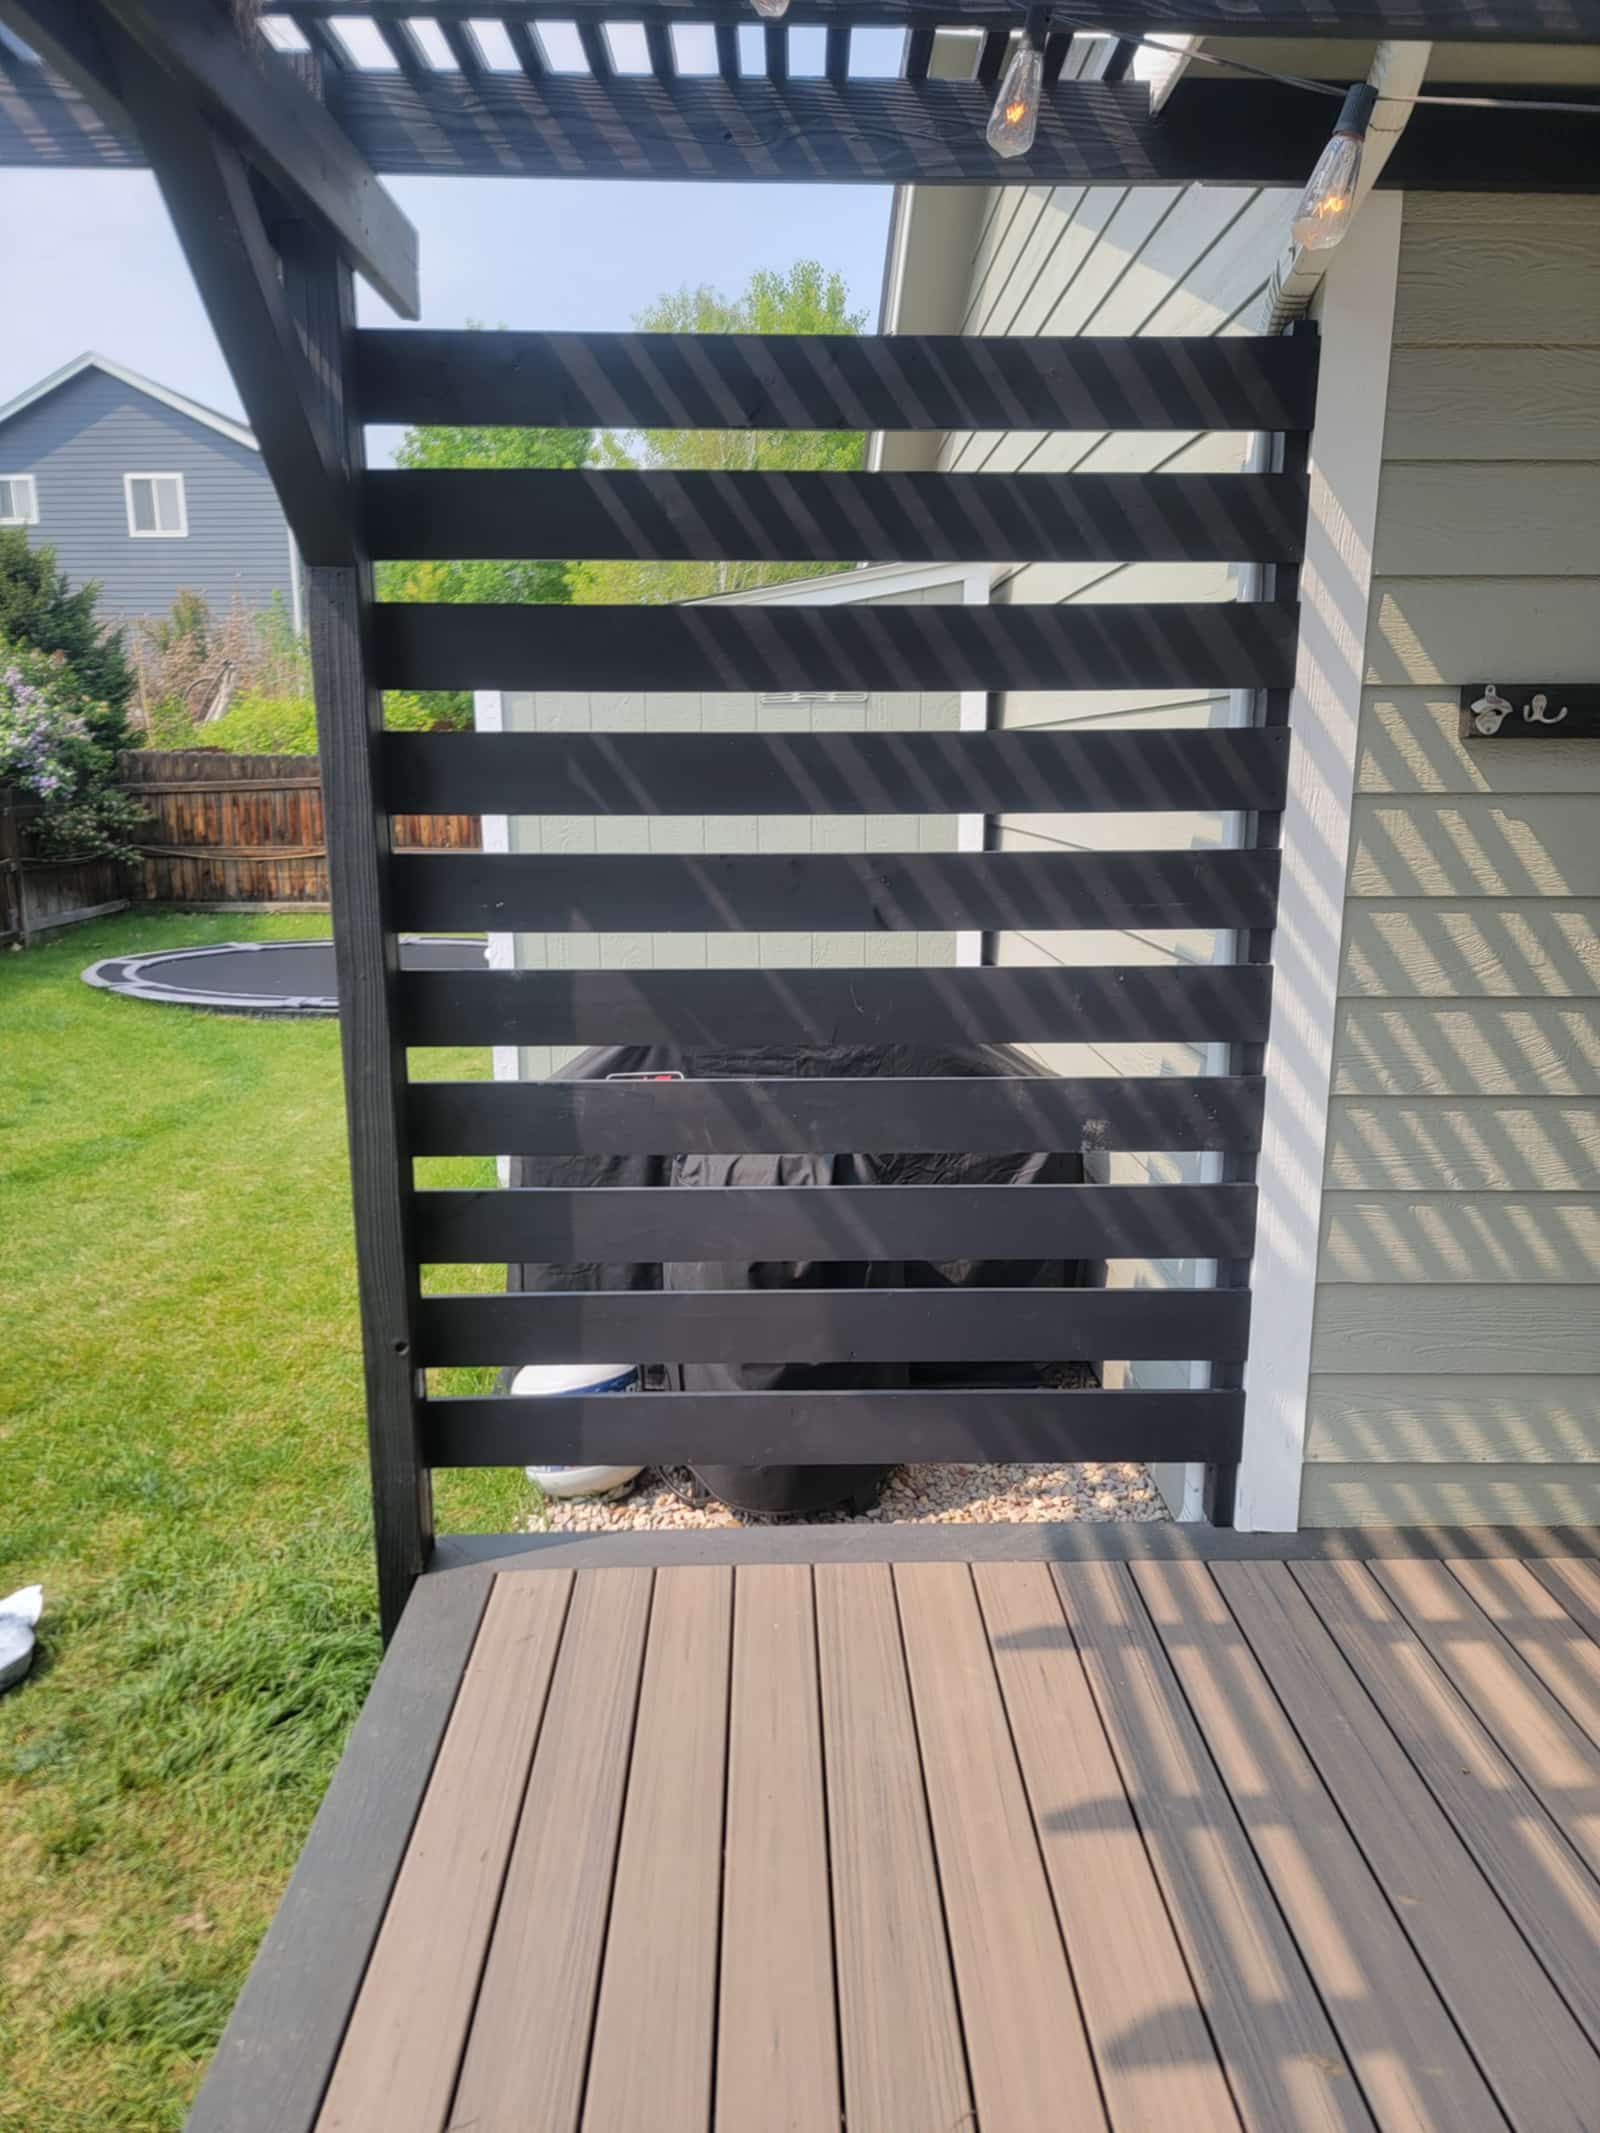
Close view of a black horizontal slat privacy screen, showing the even spacing between boards
Slat spacing, set out by hand

Bathrooms

Tile, vanities and level access

Waterproofing you cannot see and tile setting out that you can.
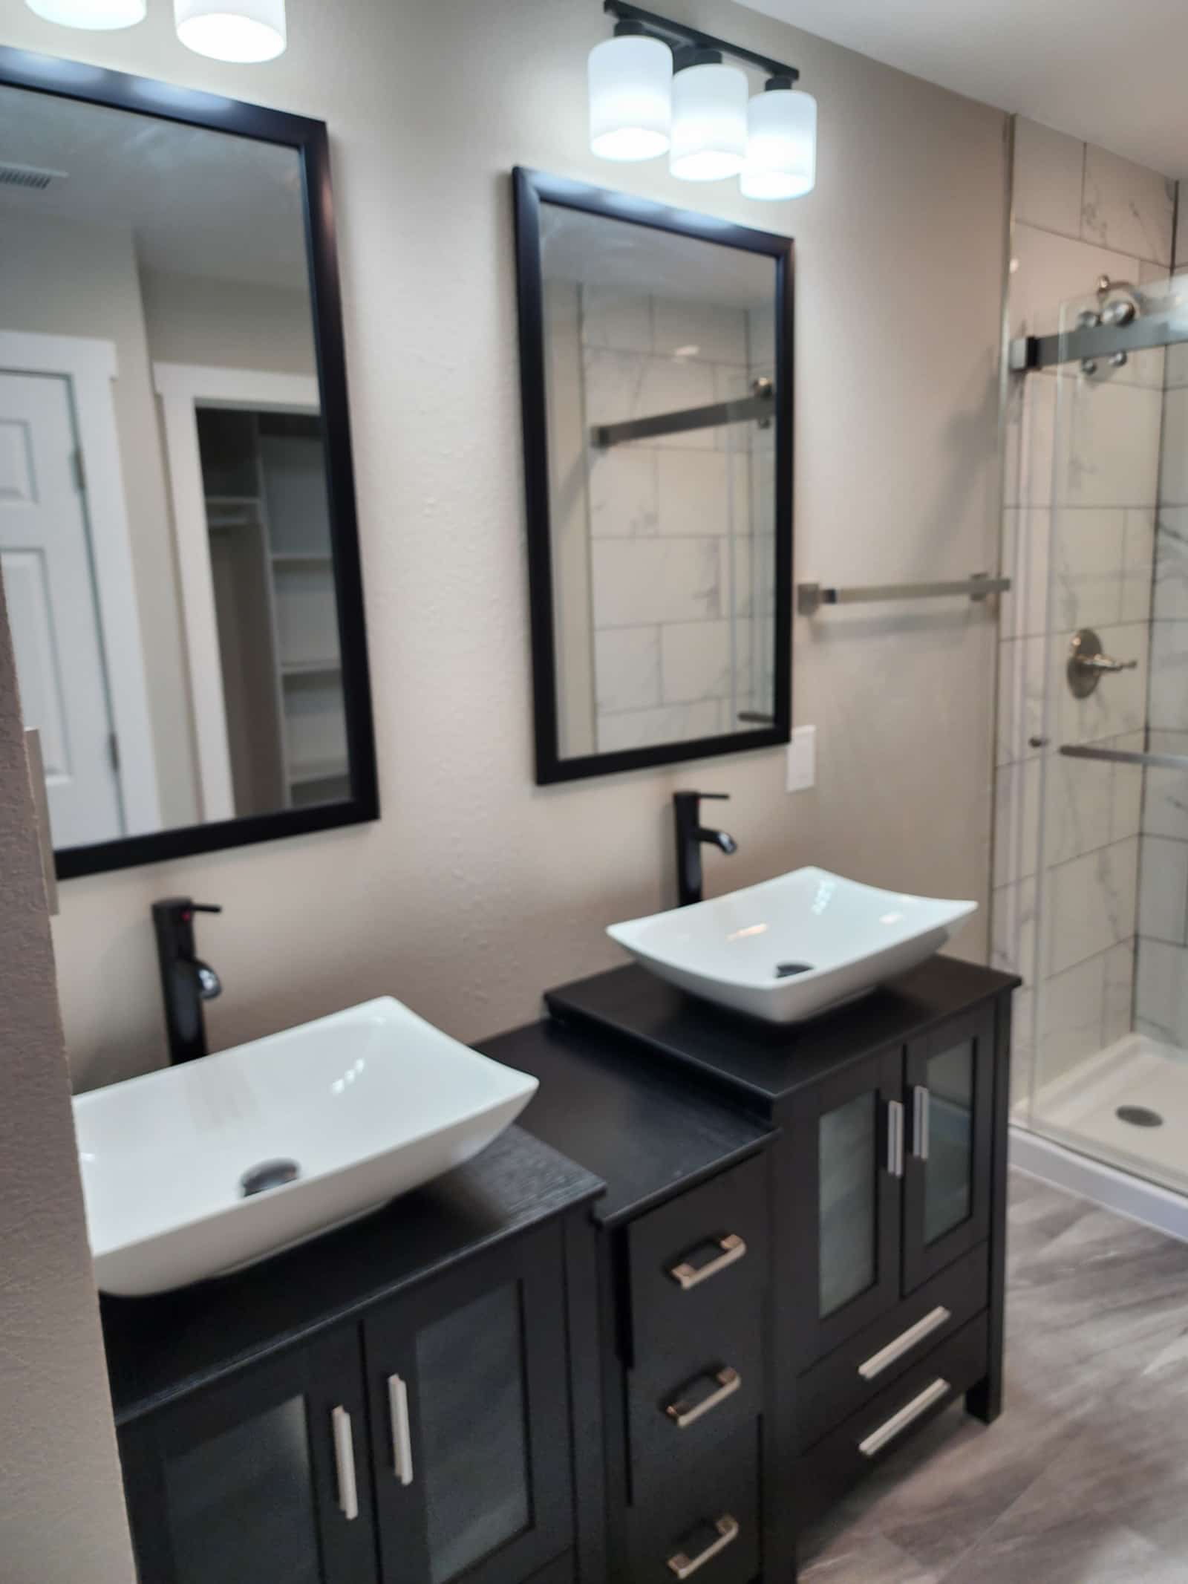
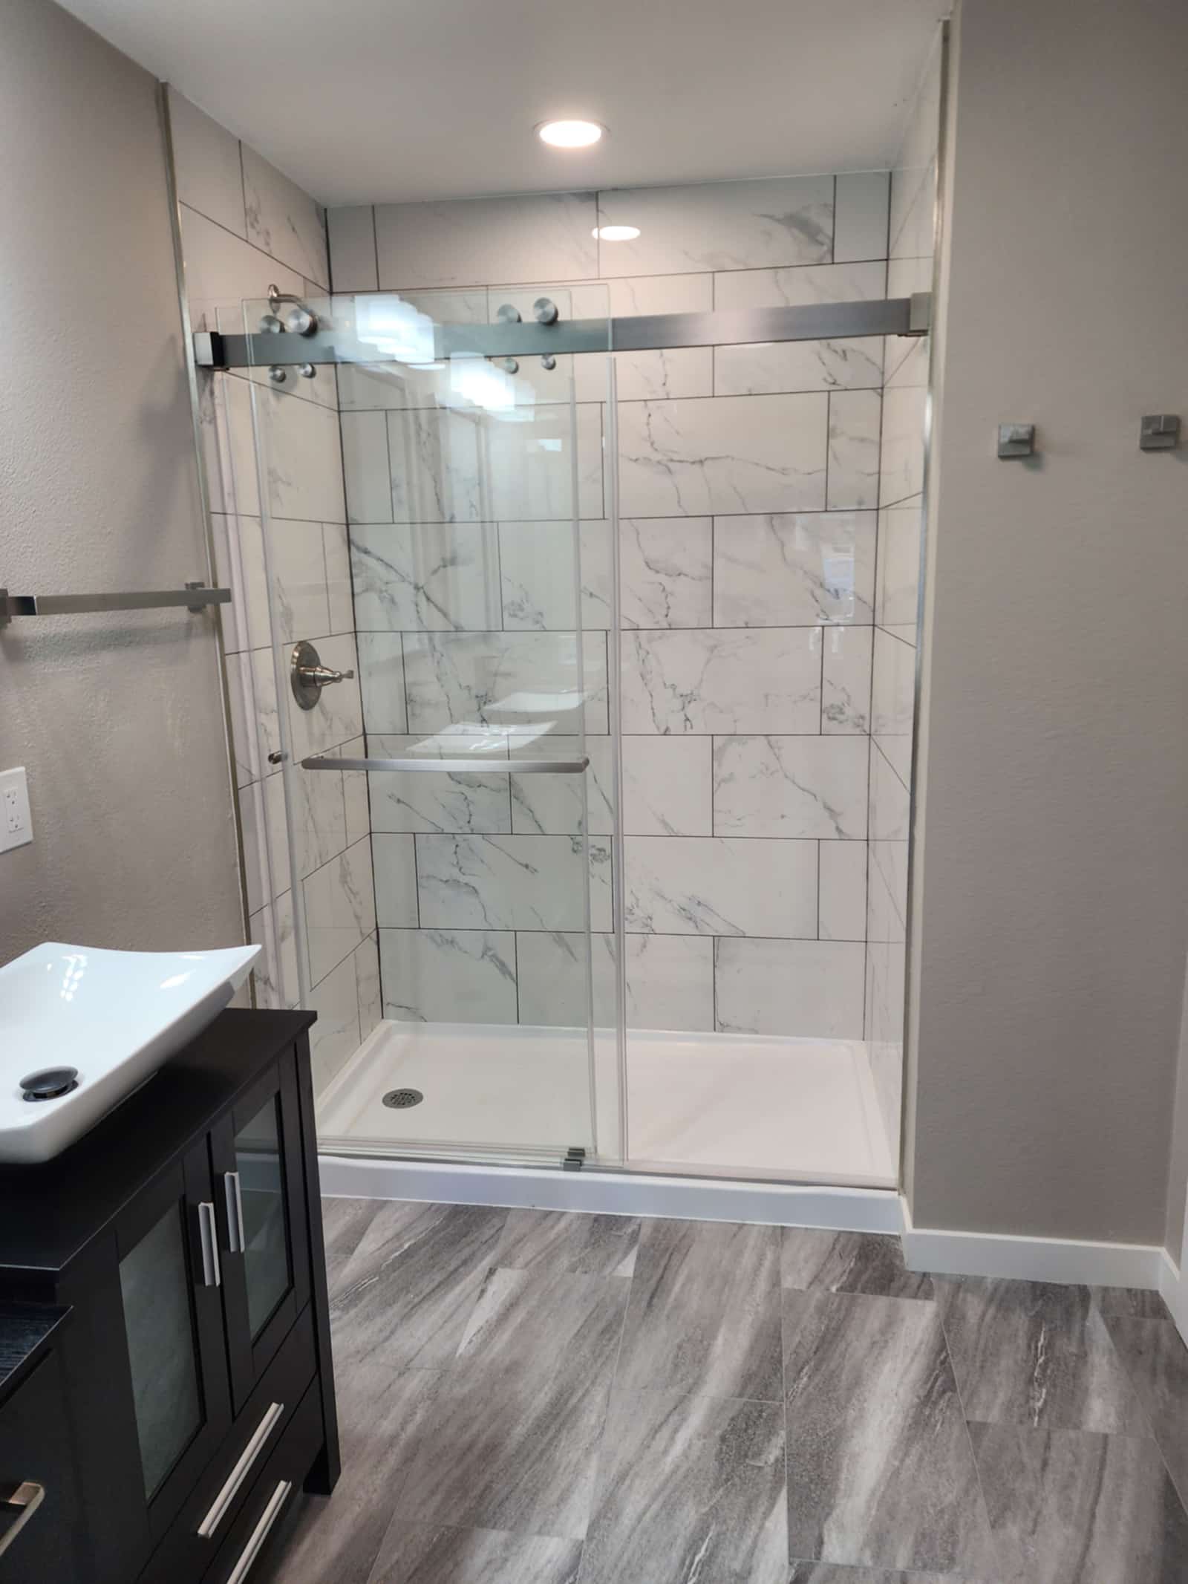
Finished bathroom with marble-look tile, twin vessel basins on a dark vanity and a glass walk-in shower
Twin basins, dark vanity, walk-in shower
Walk-in shower in marble-look tile with a glass screen and a built-in niche
Walk-in shower with a tiled niche
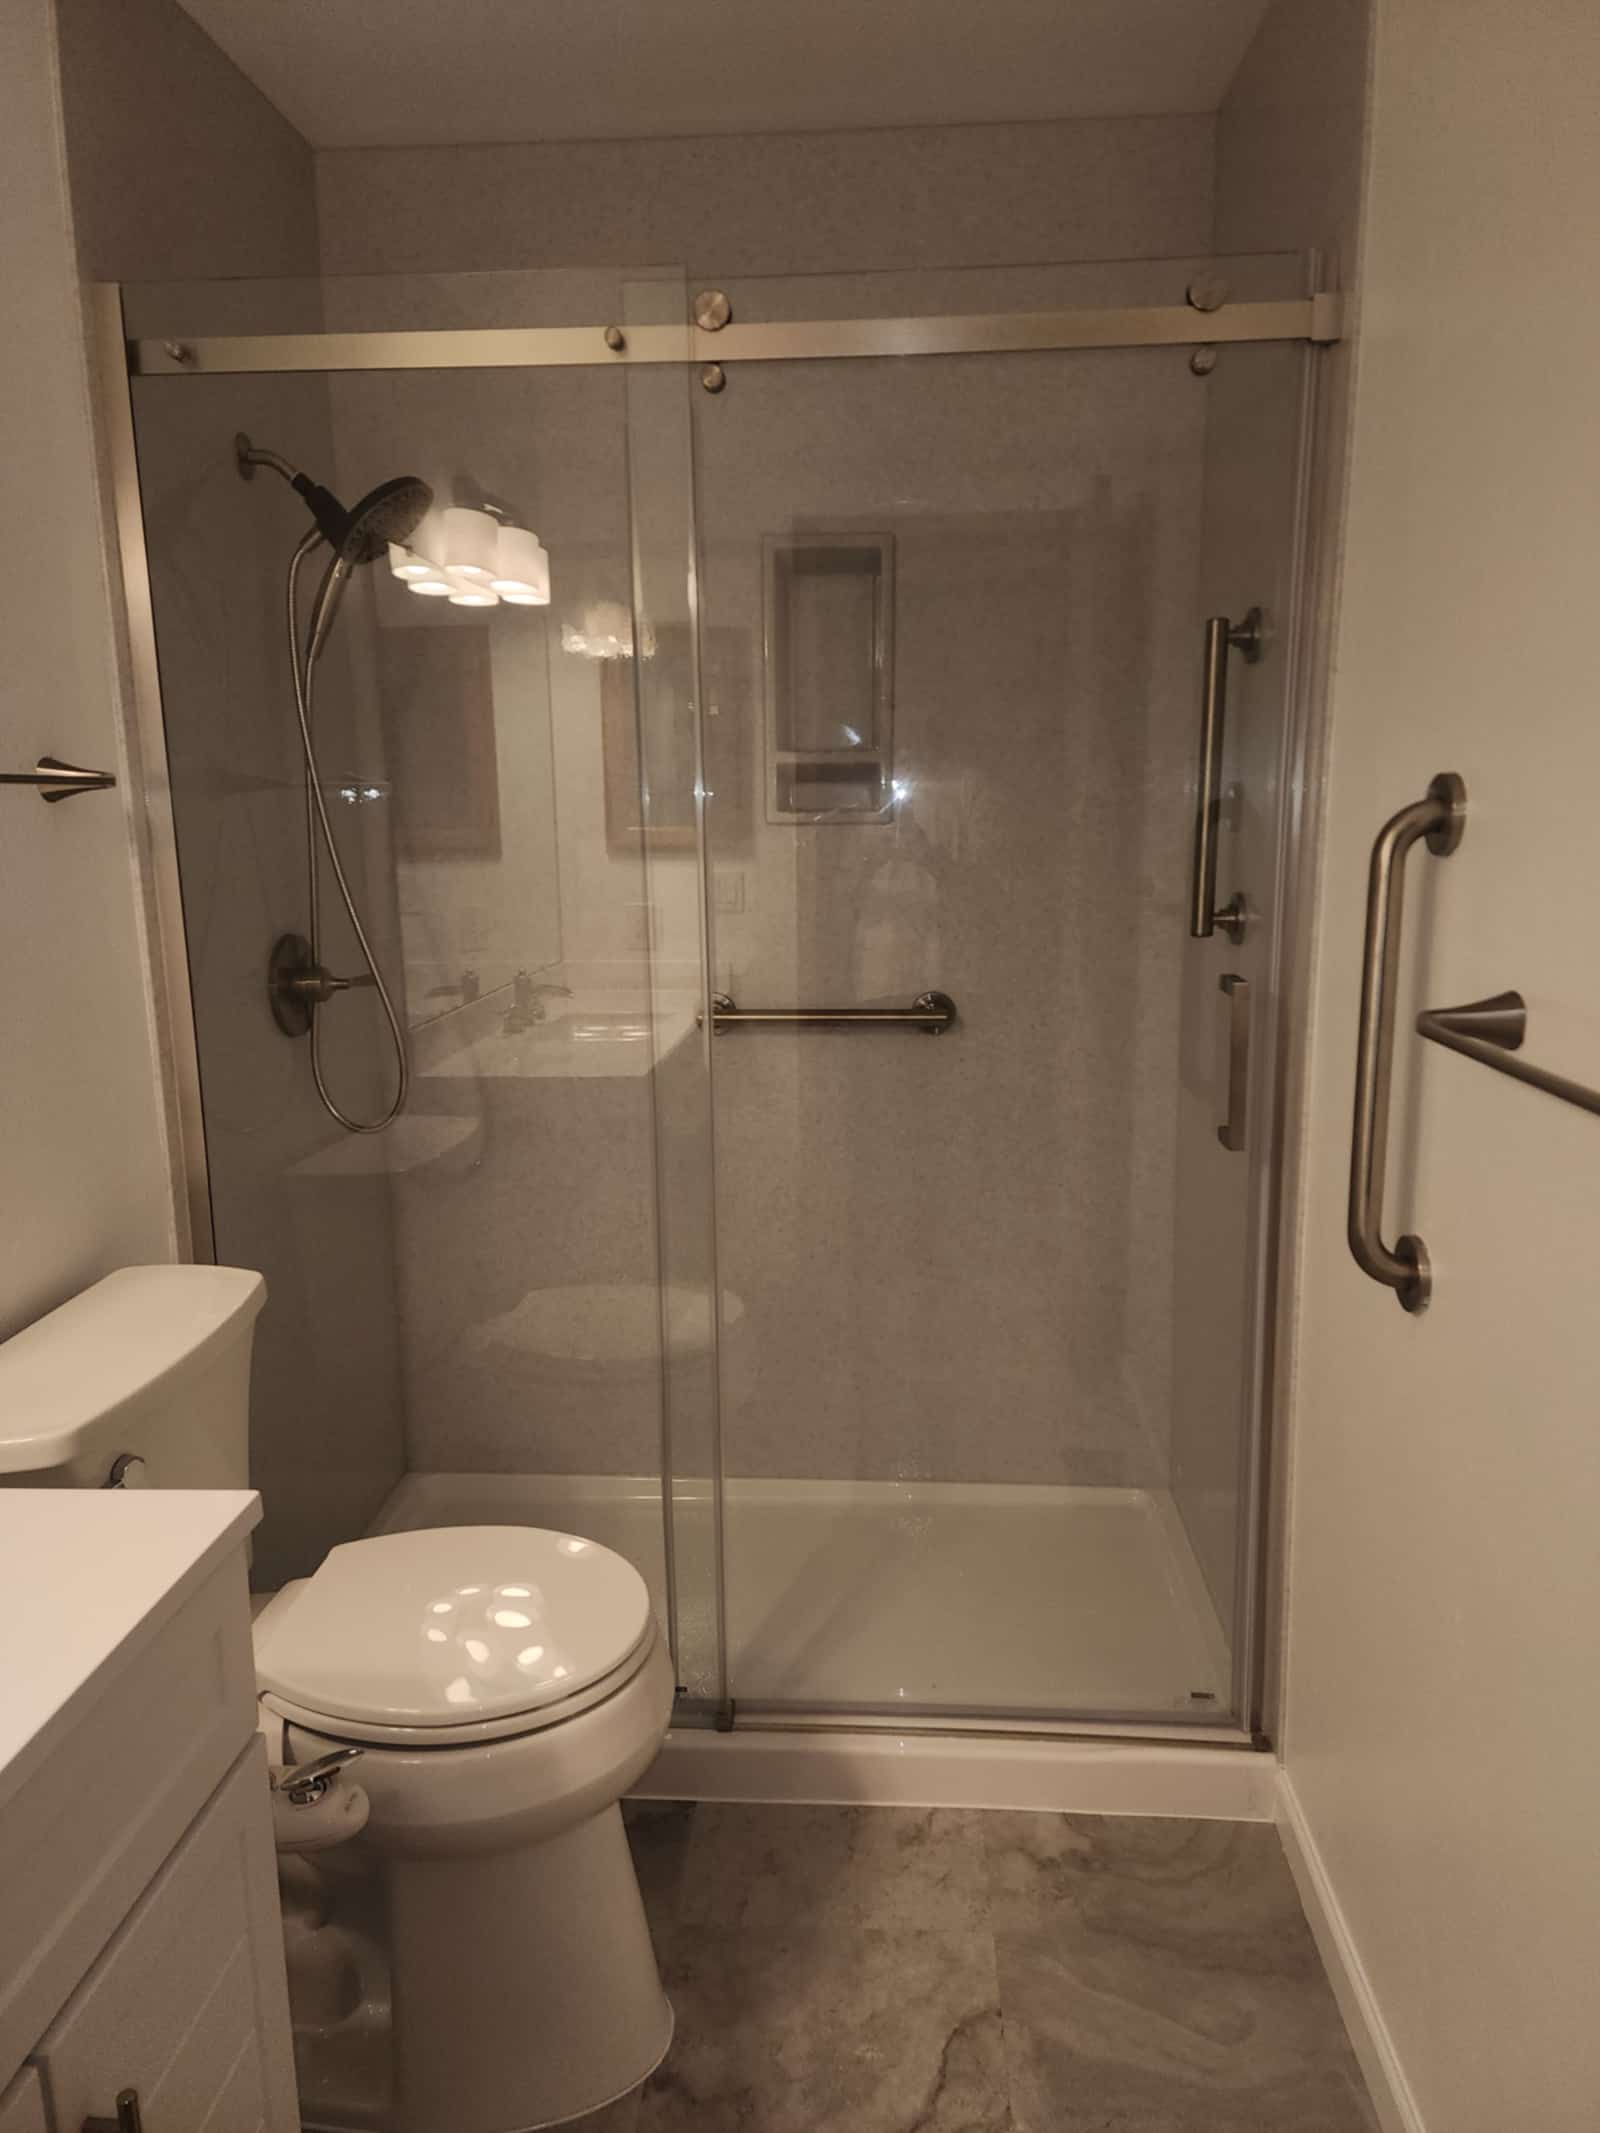
Bathroom with a wide walk-in shower, grab rails and a white vanity with storage
A wide, level-access shower with grab rails

Whole home

A house taken back and rebuilt

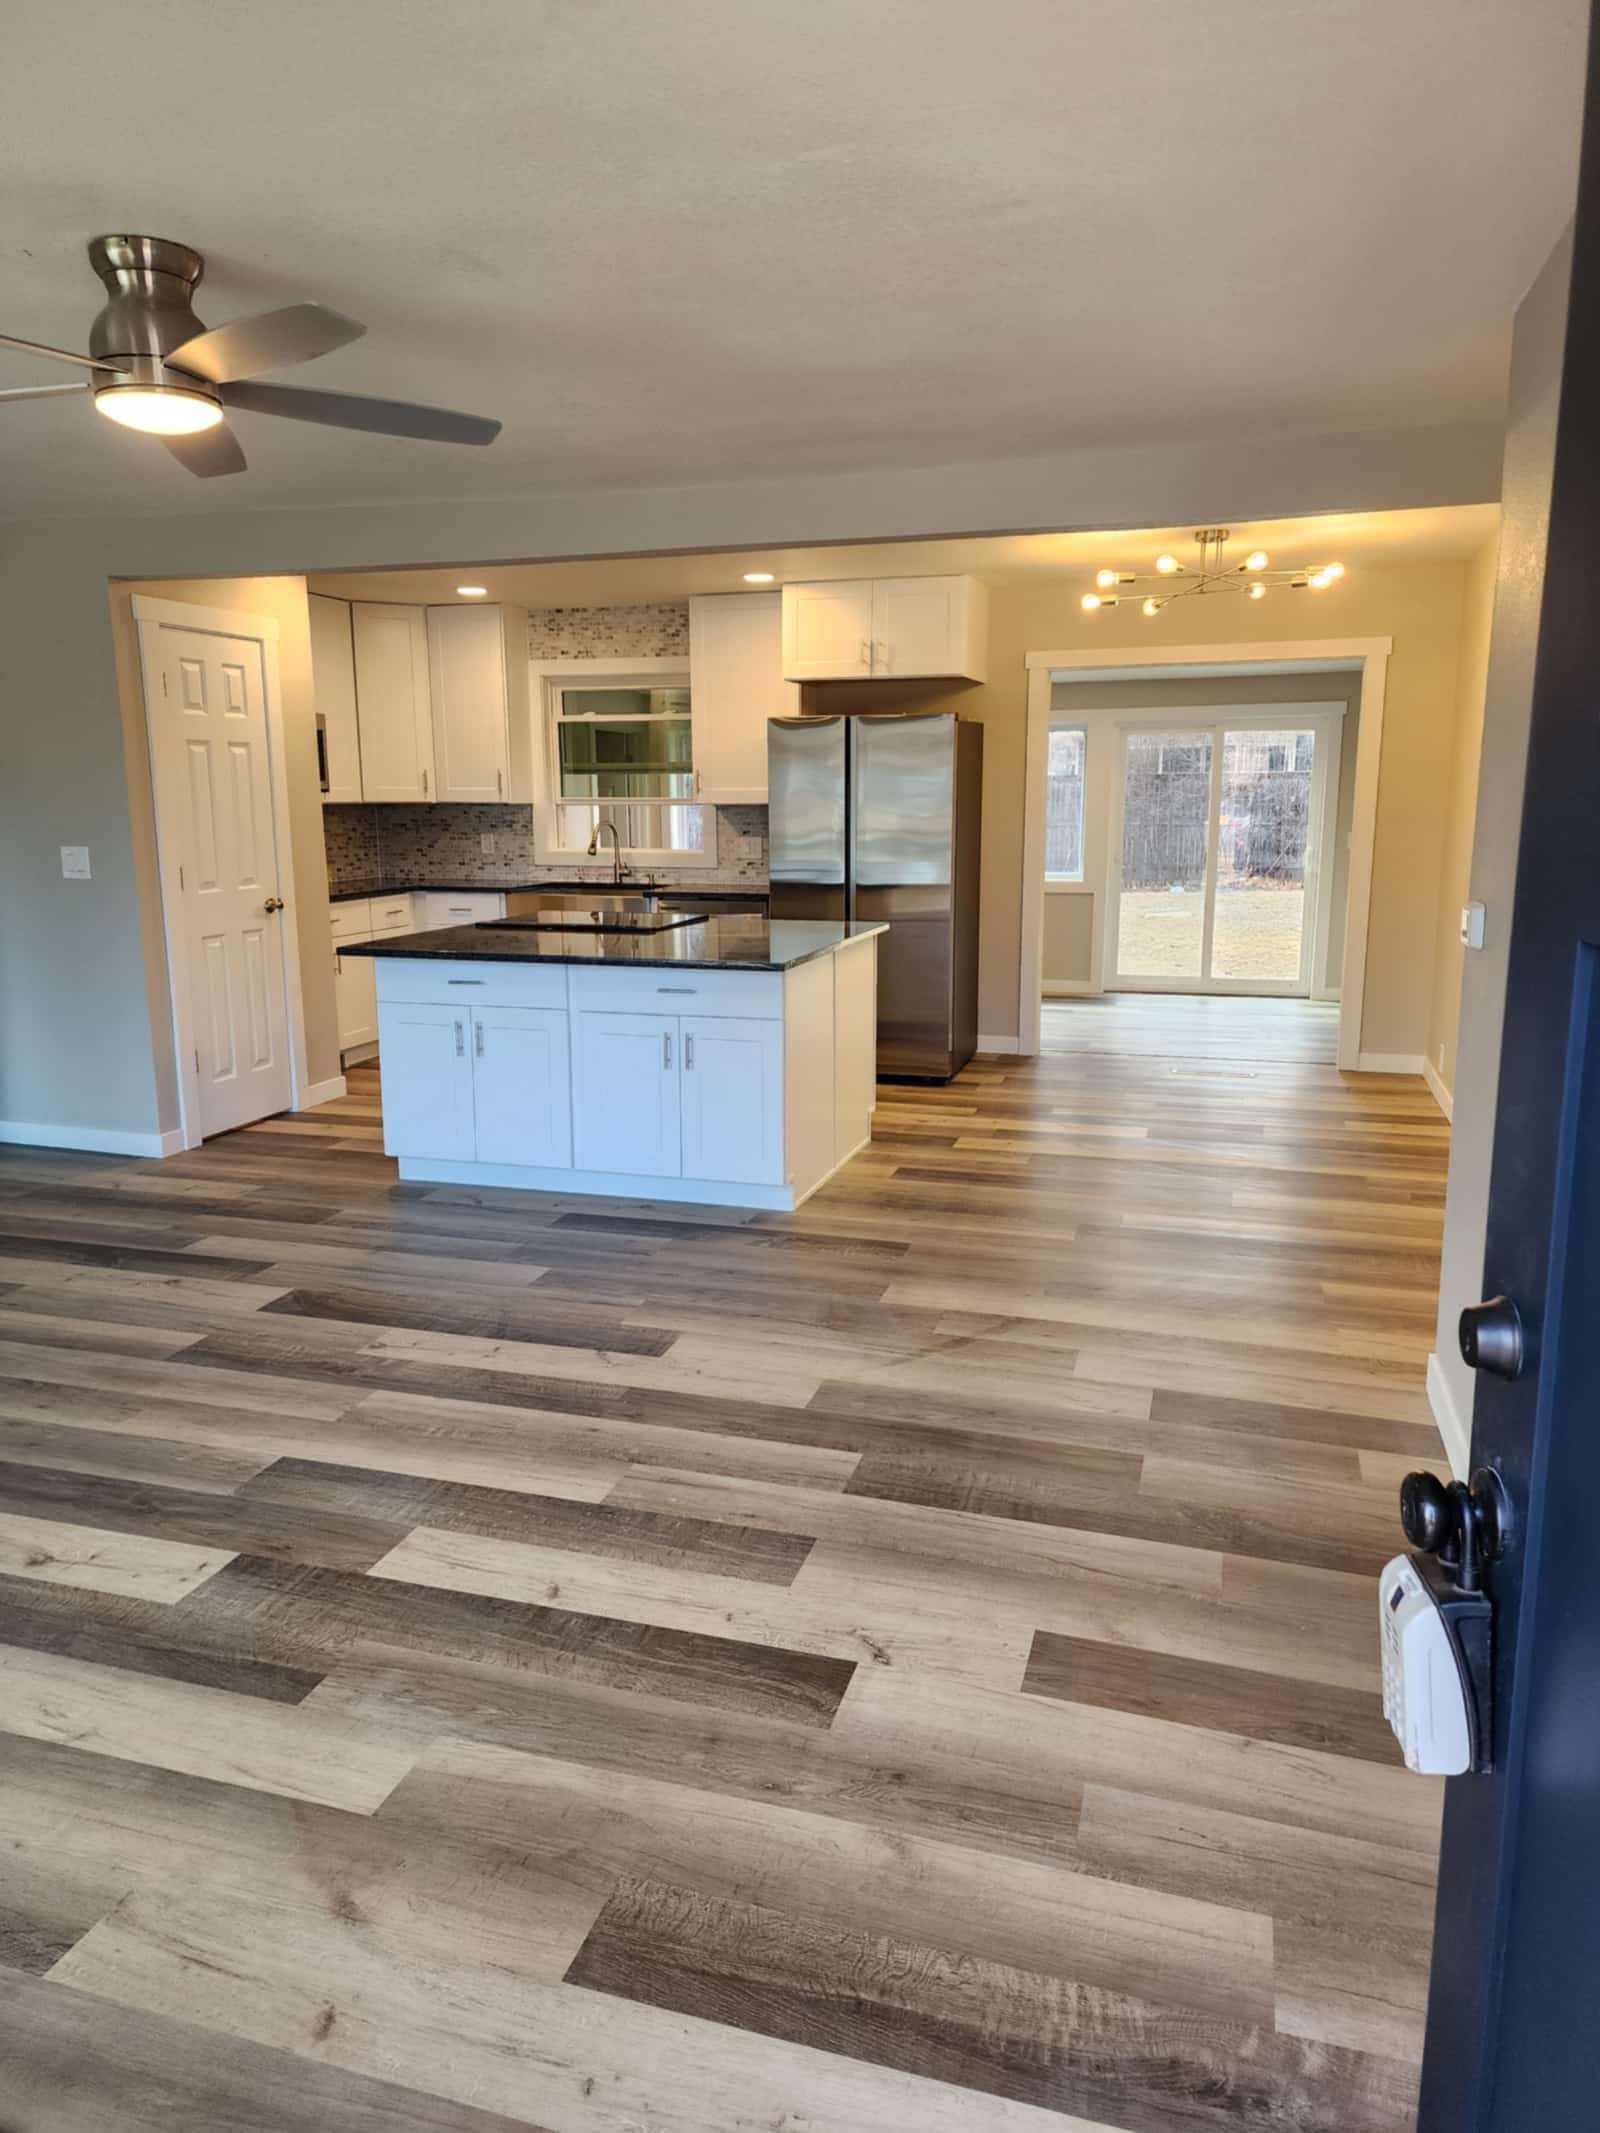
One project, room by room. The wall between the kitchen and the living space came out, so the island does the dividing now, and new plank flooring runs right through.
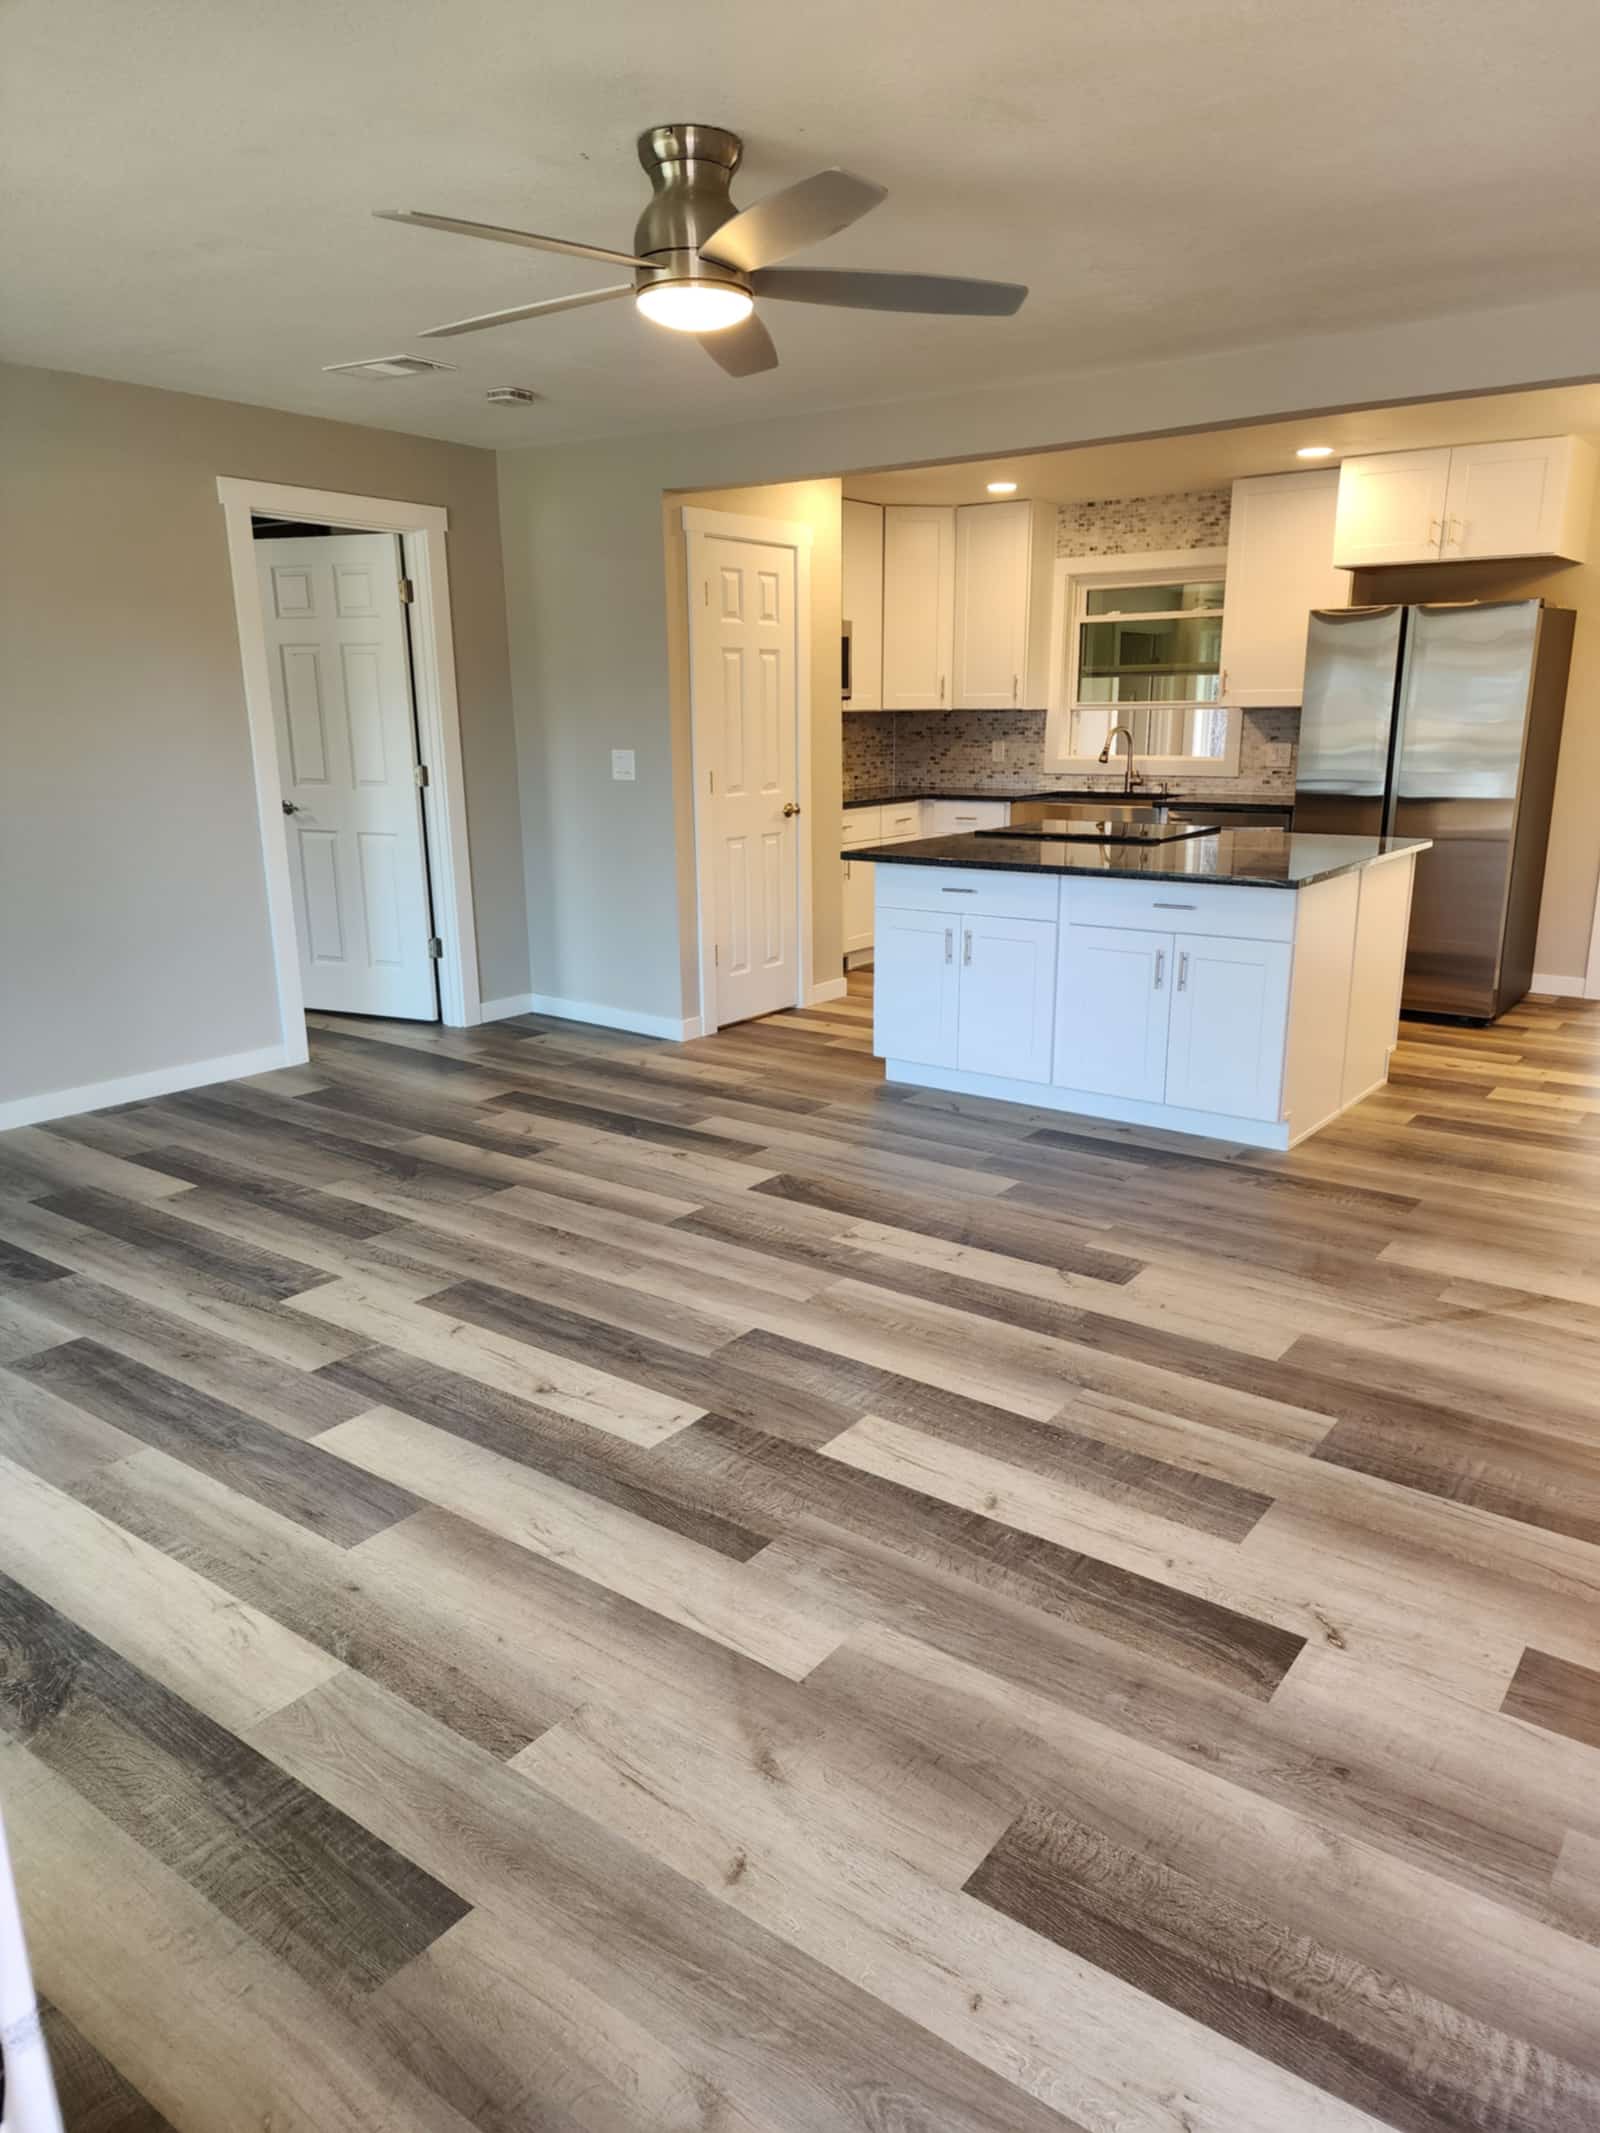
Finished kitchen with white shaker cabinets, dark granite worktops, a mosaic tile backsplash and a central island, opening onto a living space with new plank flooring
Finished kitchen and island, opened up to the living space
The same finished kitchen from the living room, showing the island, stainless fridge and pendant-lit dining area beyond
The same kitchen from the living room
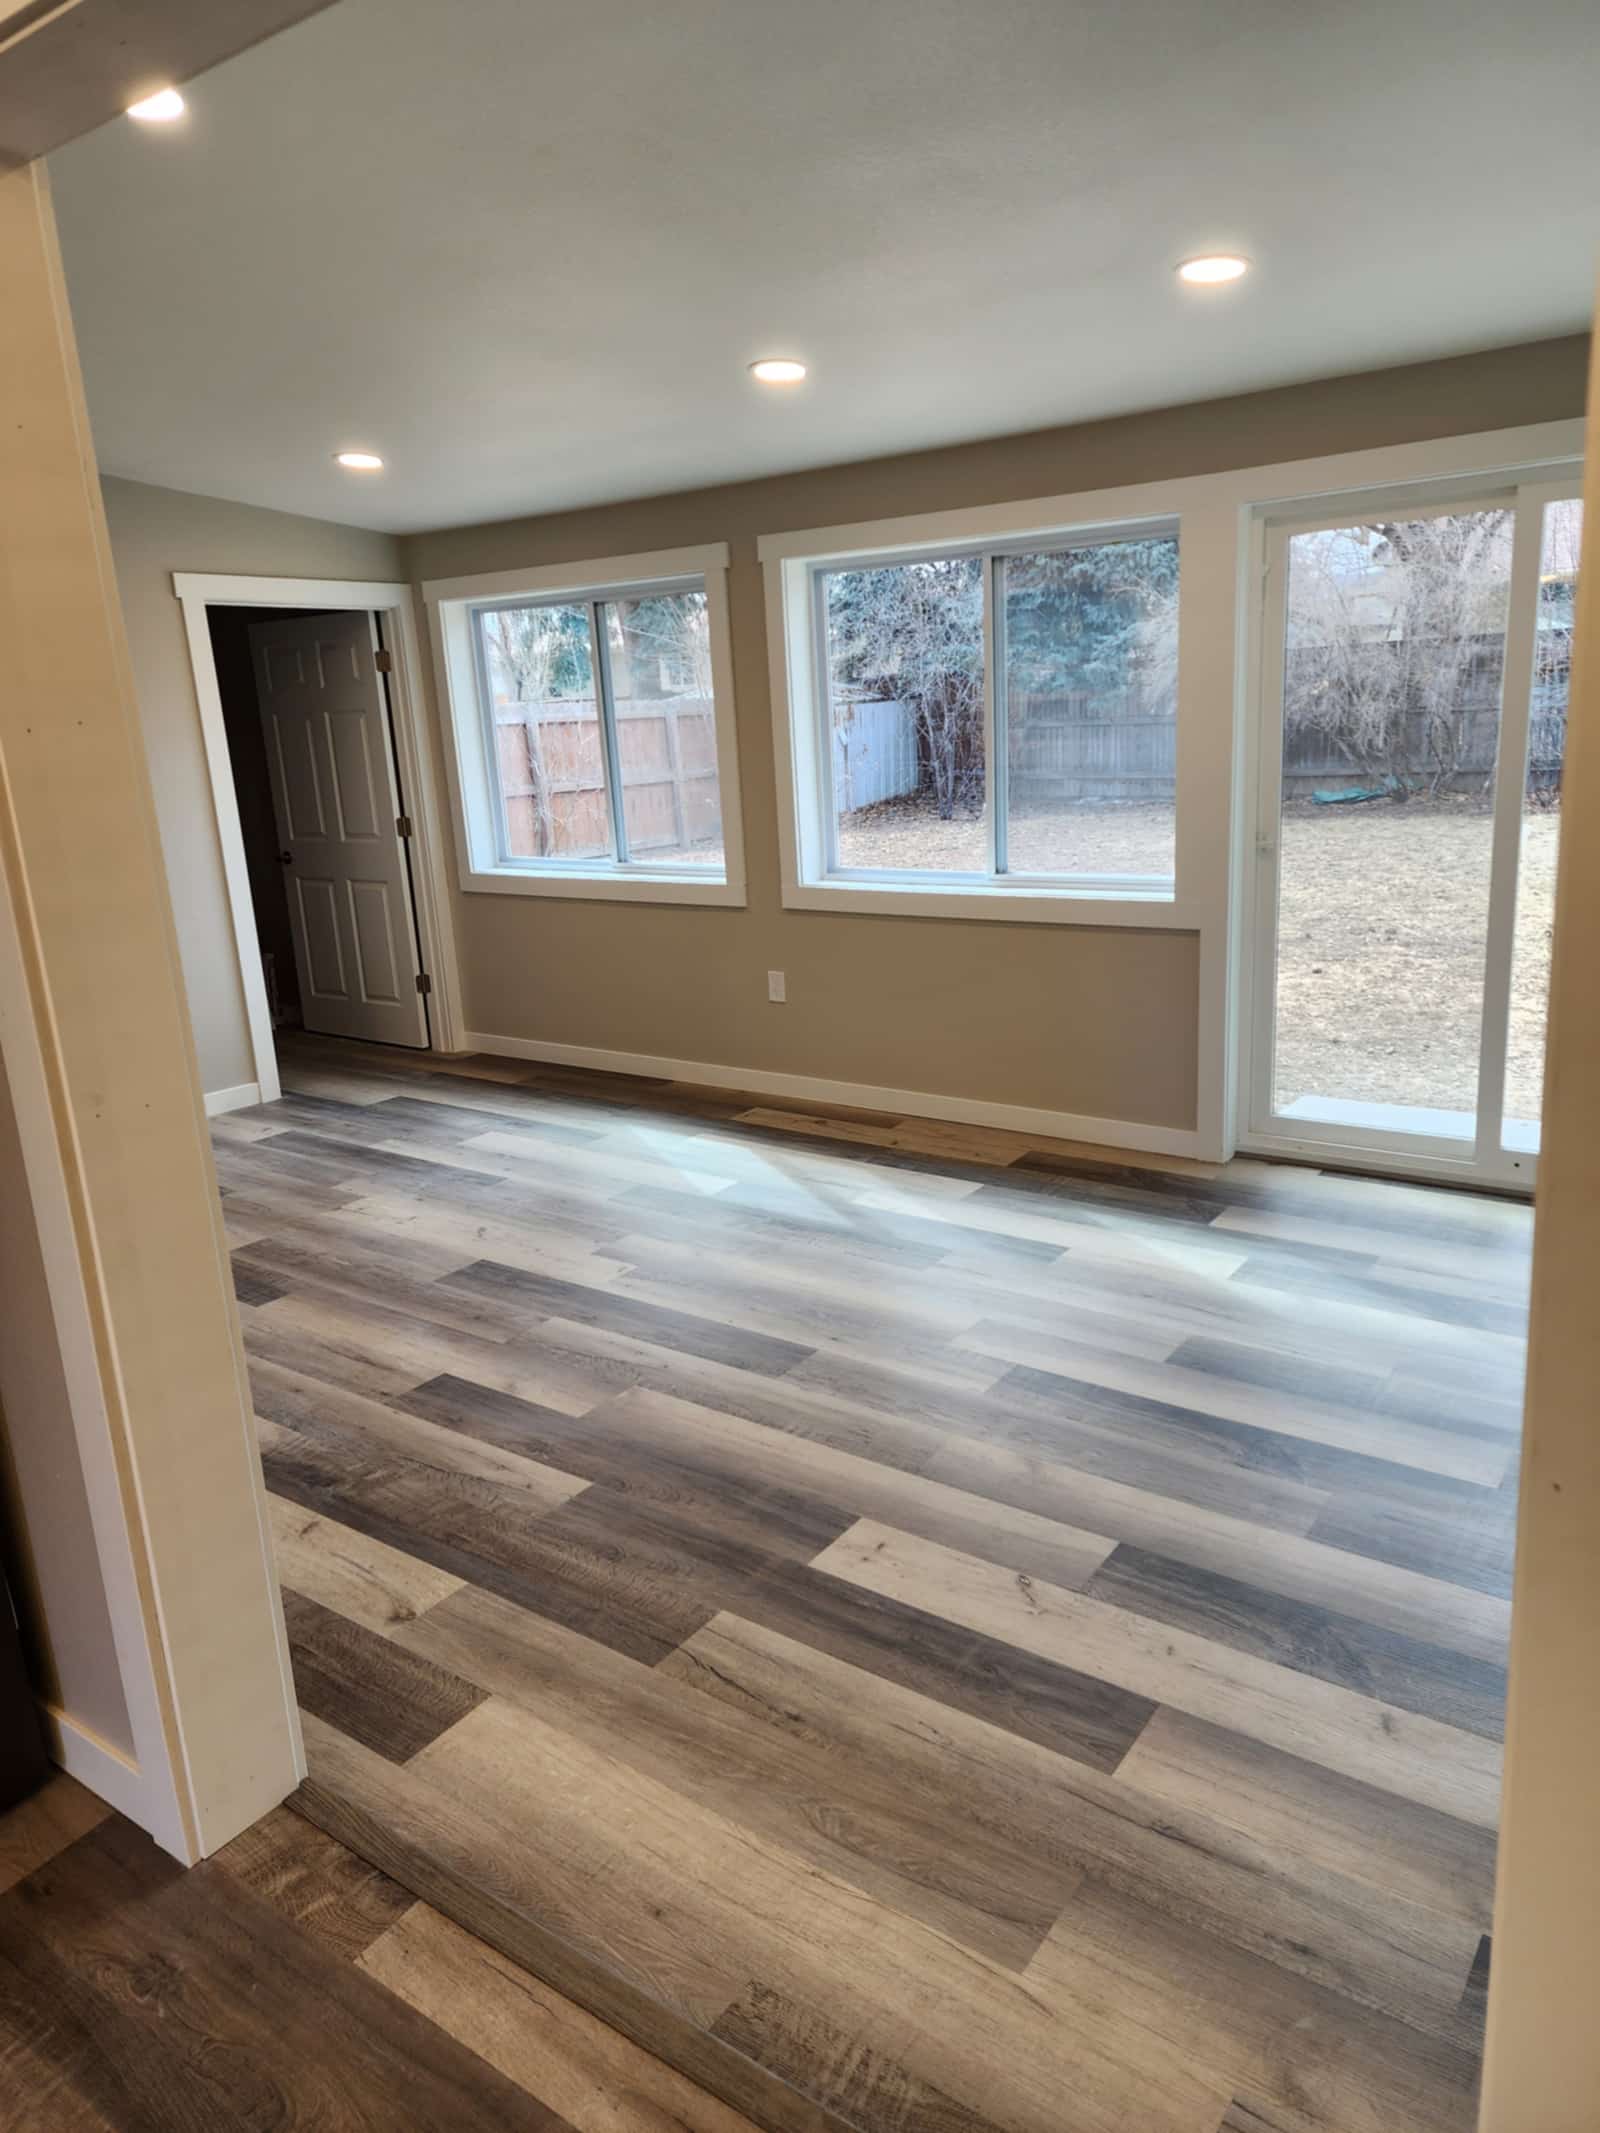
Finished living room with new plank flooring, recessed lighting and a wide slider opening onto the garden
Living room, refloored and relit
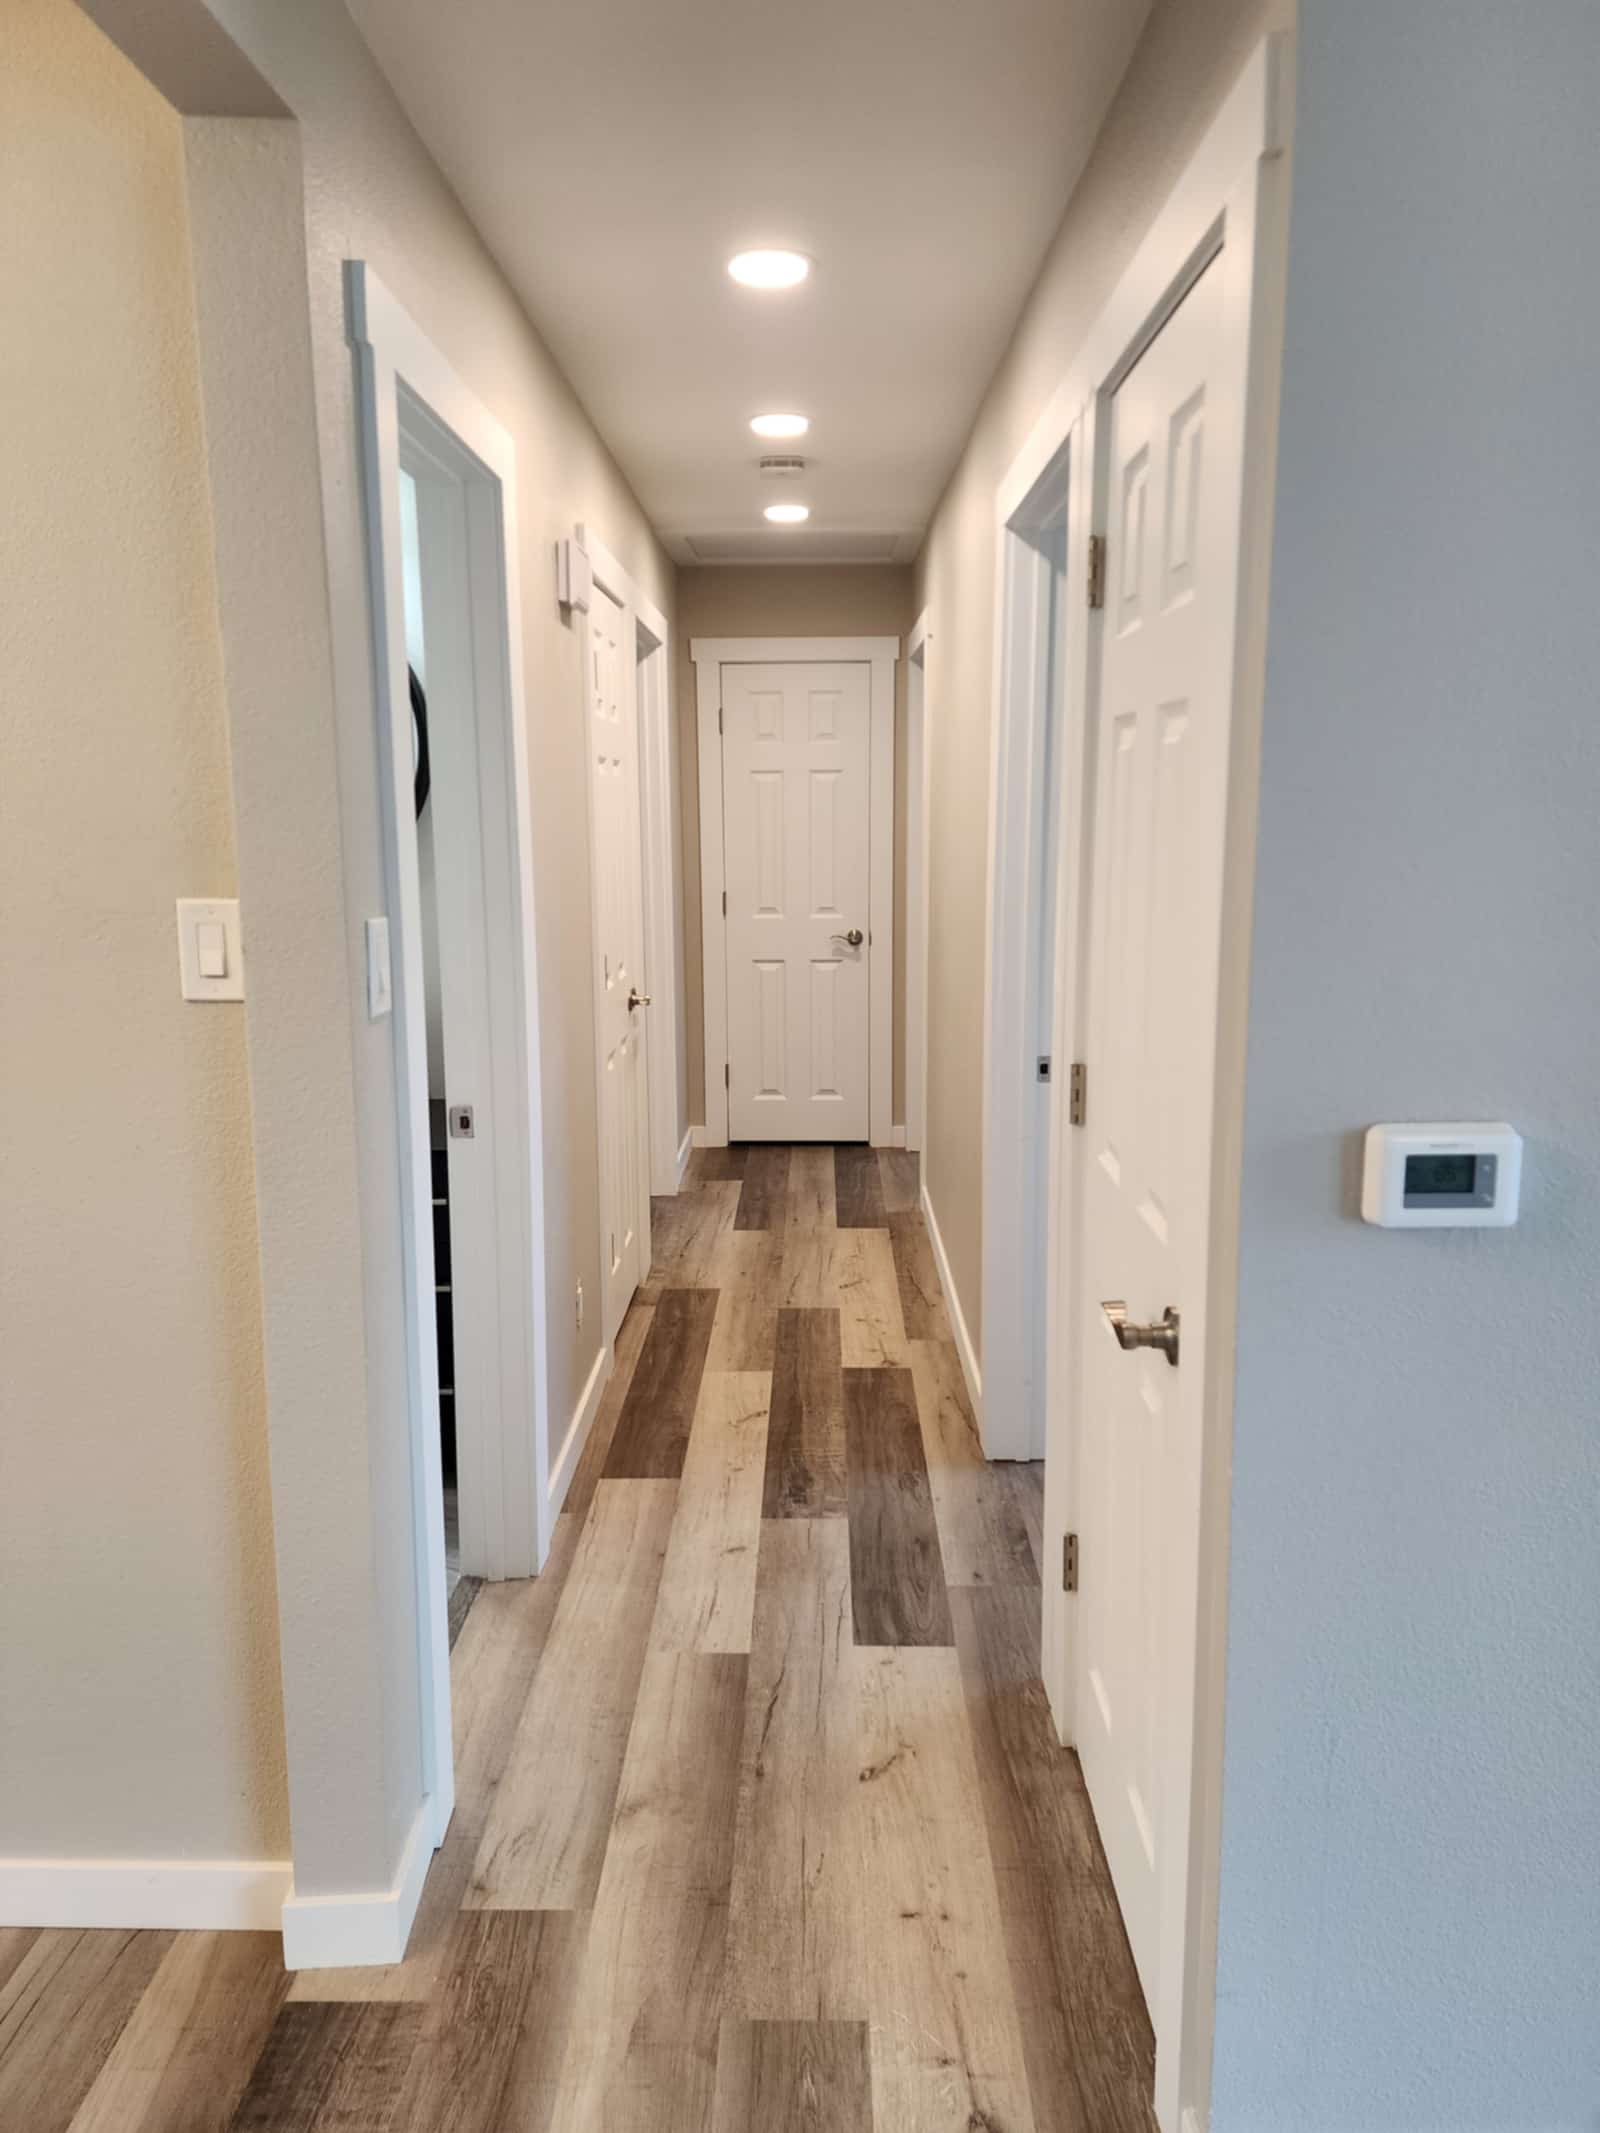
Finished hallway with new doors, fresh trim, recessed lighting and plank flooring running through
Hallway, doors and trim
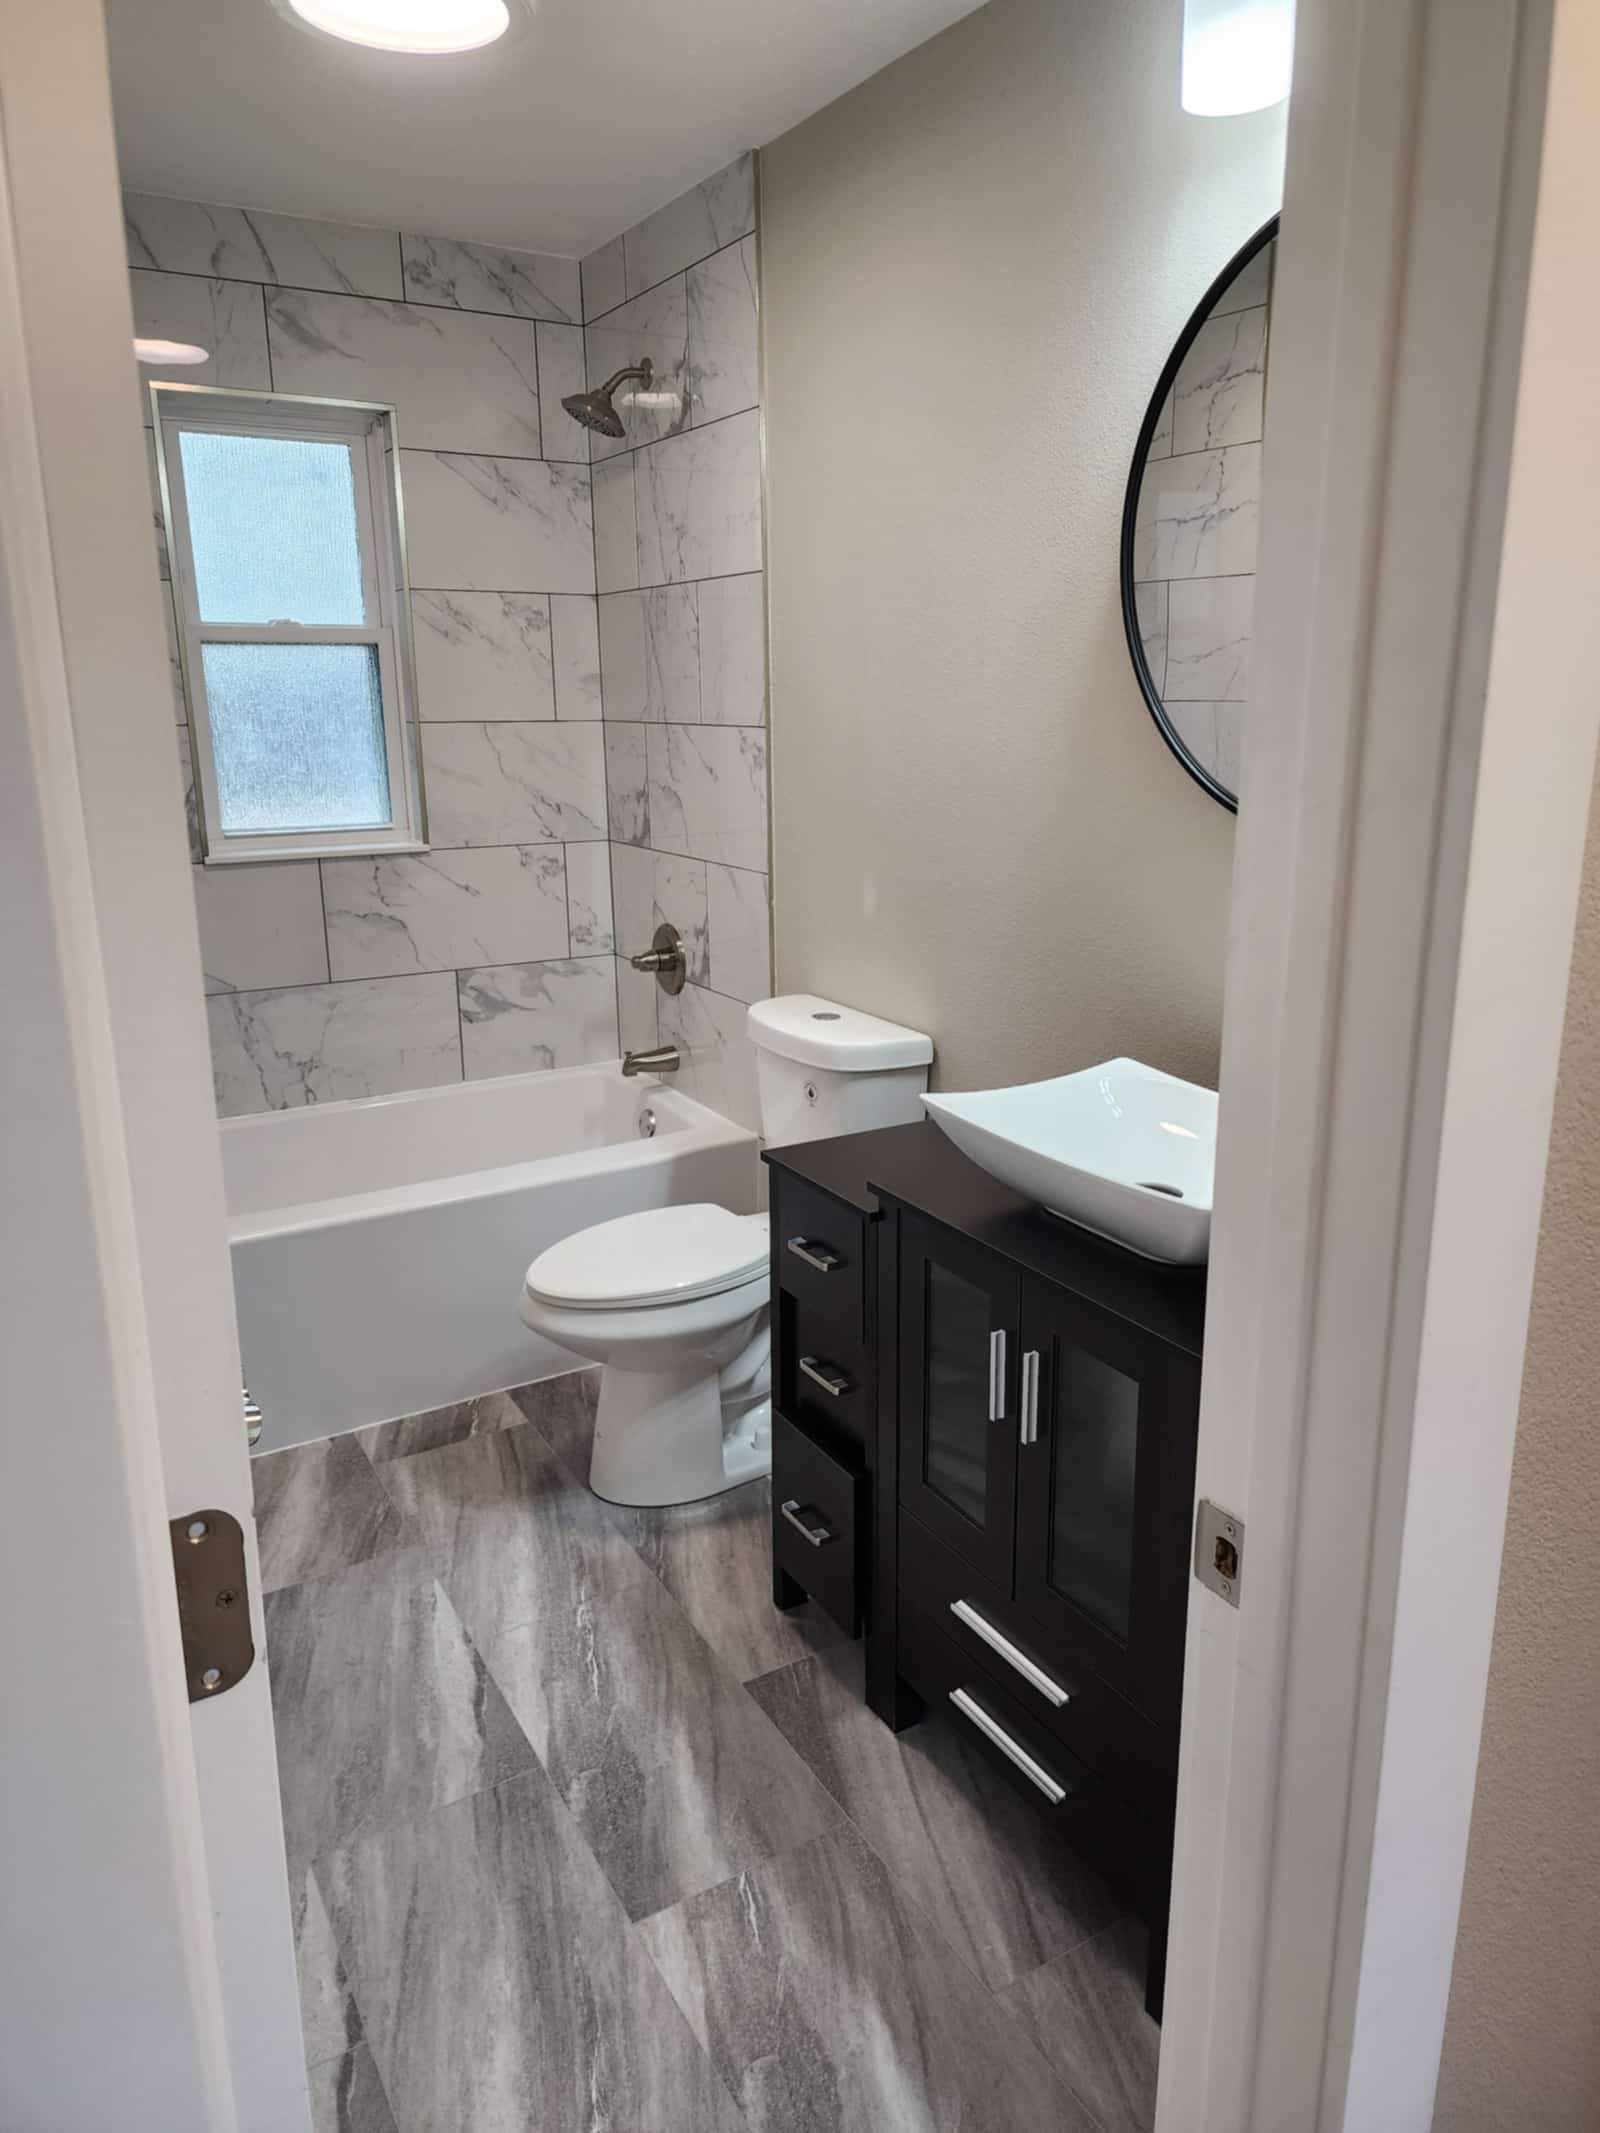
Finished bathroom with a marble-look tiled bath surround, a dark vanity with a vessel basin and a round mirror
Bathroom, tiled and fitted
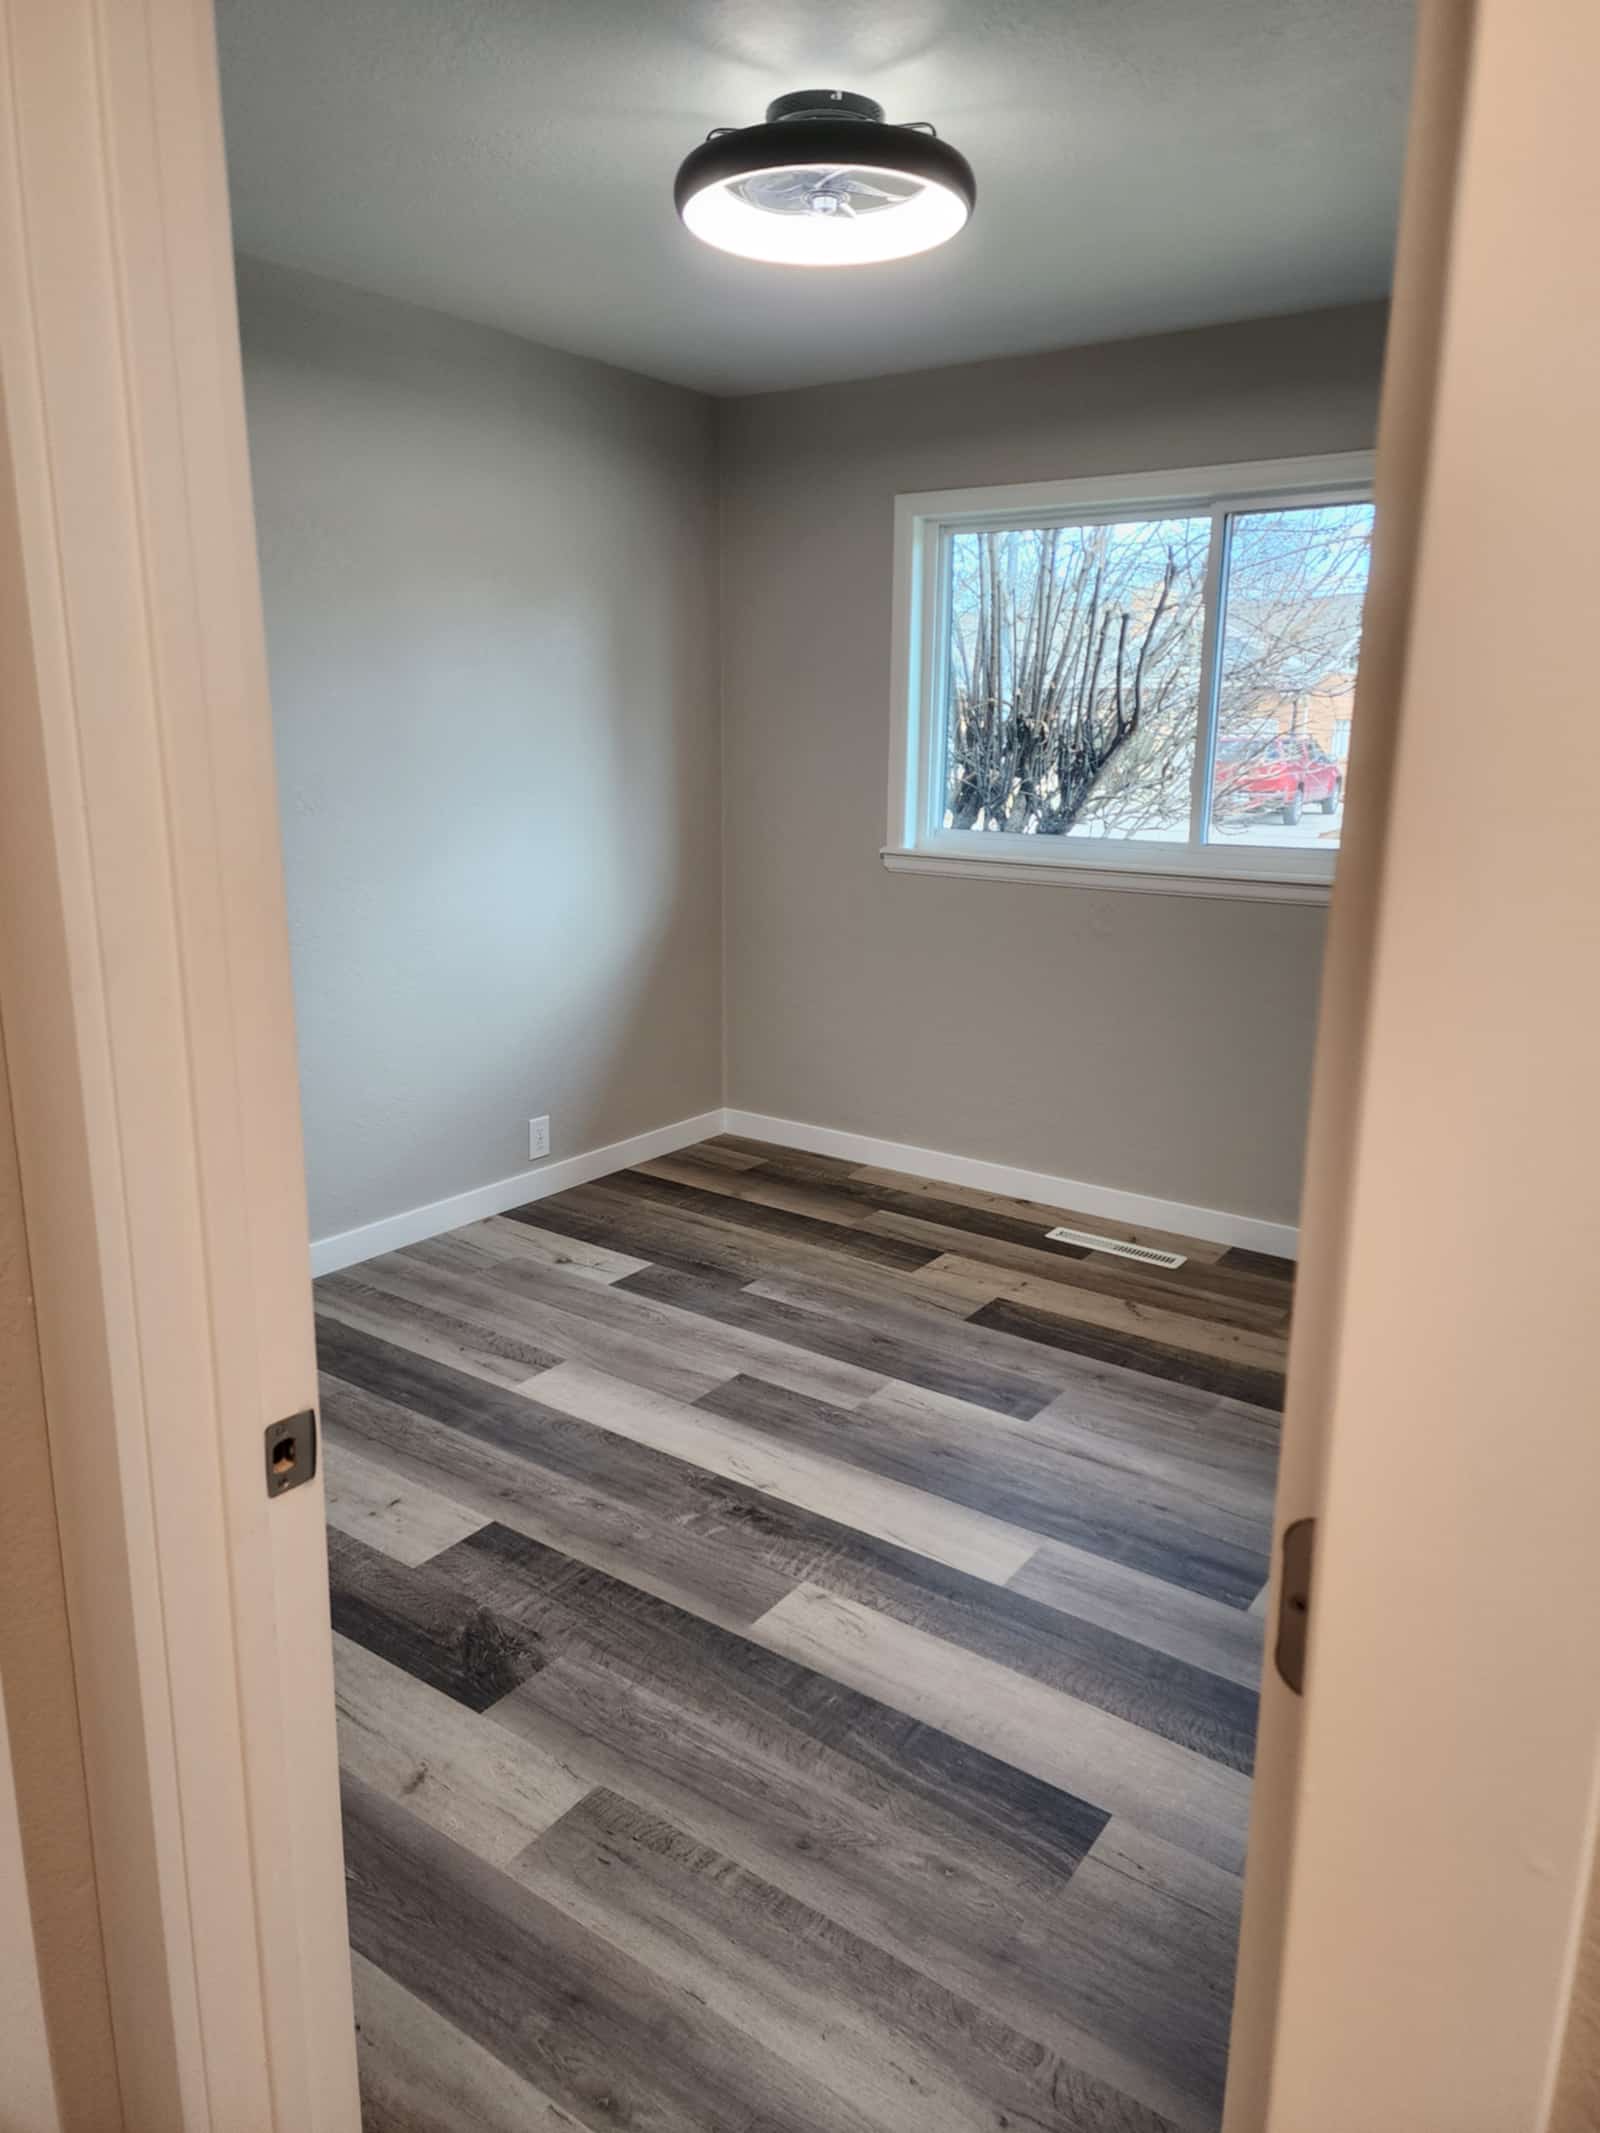
Finished bedroom with new flooring, a ceiling light and a window looking onto the street
Bedroom, finished
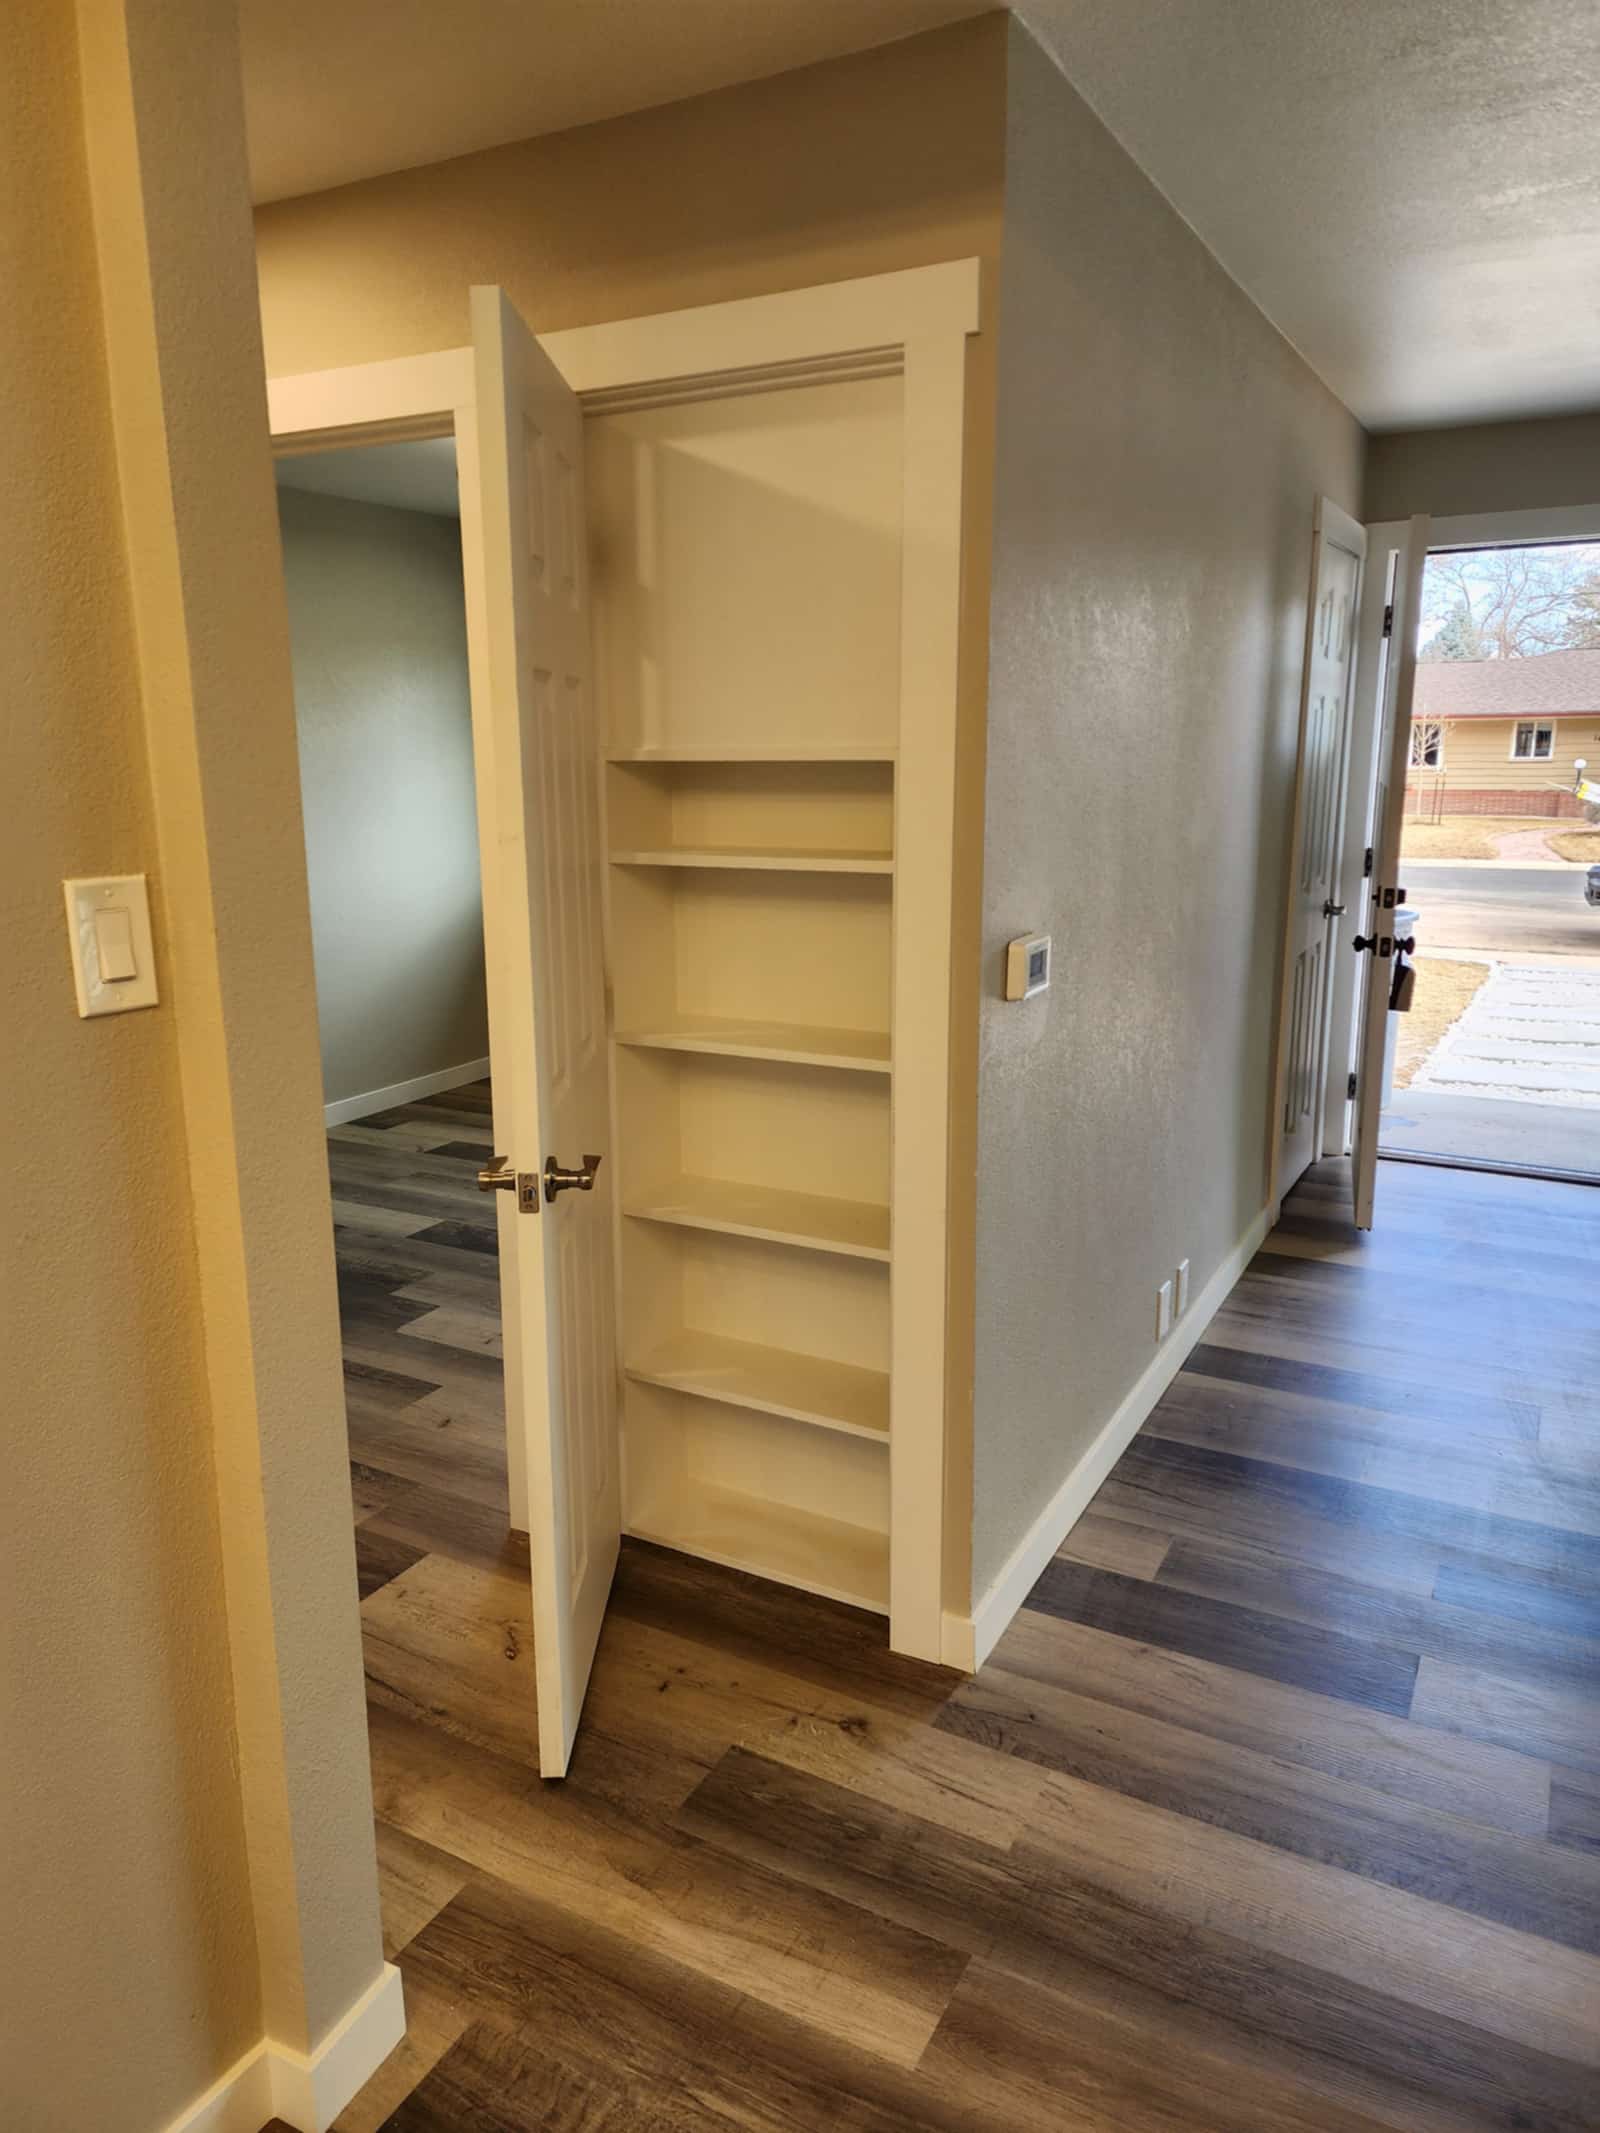
Built-in linen closet with fitted timber shelving, doors hung and trimmed
Built-in linen shelving, made to fit

Mid build

What it looks like part way through

A different kitchen with cabinets and worktops in and the floor still covered, and an interior taped up and prepped. This is the stage you live through, so it is worth seeing.
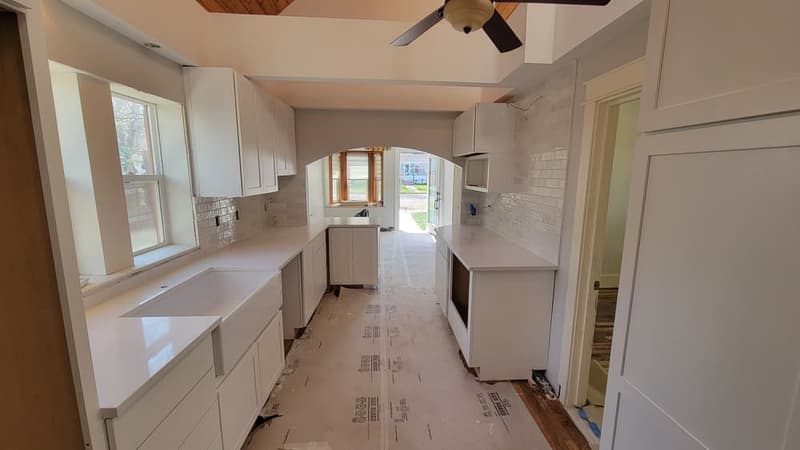
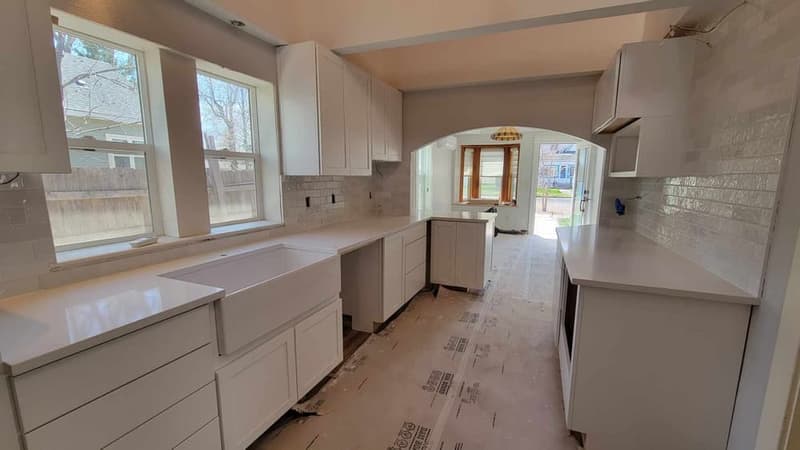
Kitchen part-way through installation: white shaker cabinets and pale worktops fitted, appliances not yet in and the floor still covered
Part-way through: cabinets and worktops in, floor still protected
The same kitchen from the other end, with a farmhouse sink under the window, before final finishing
The same kitchen before final finishing
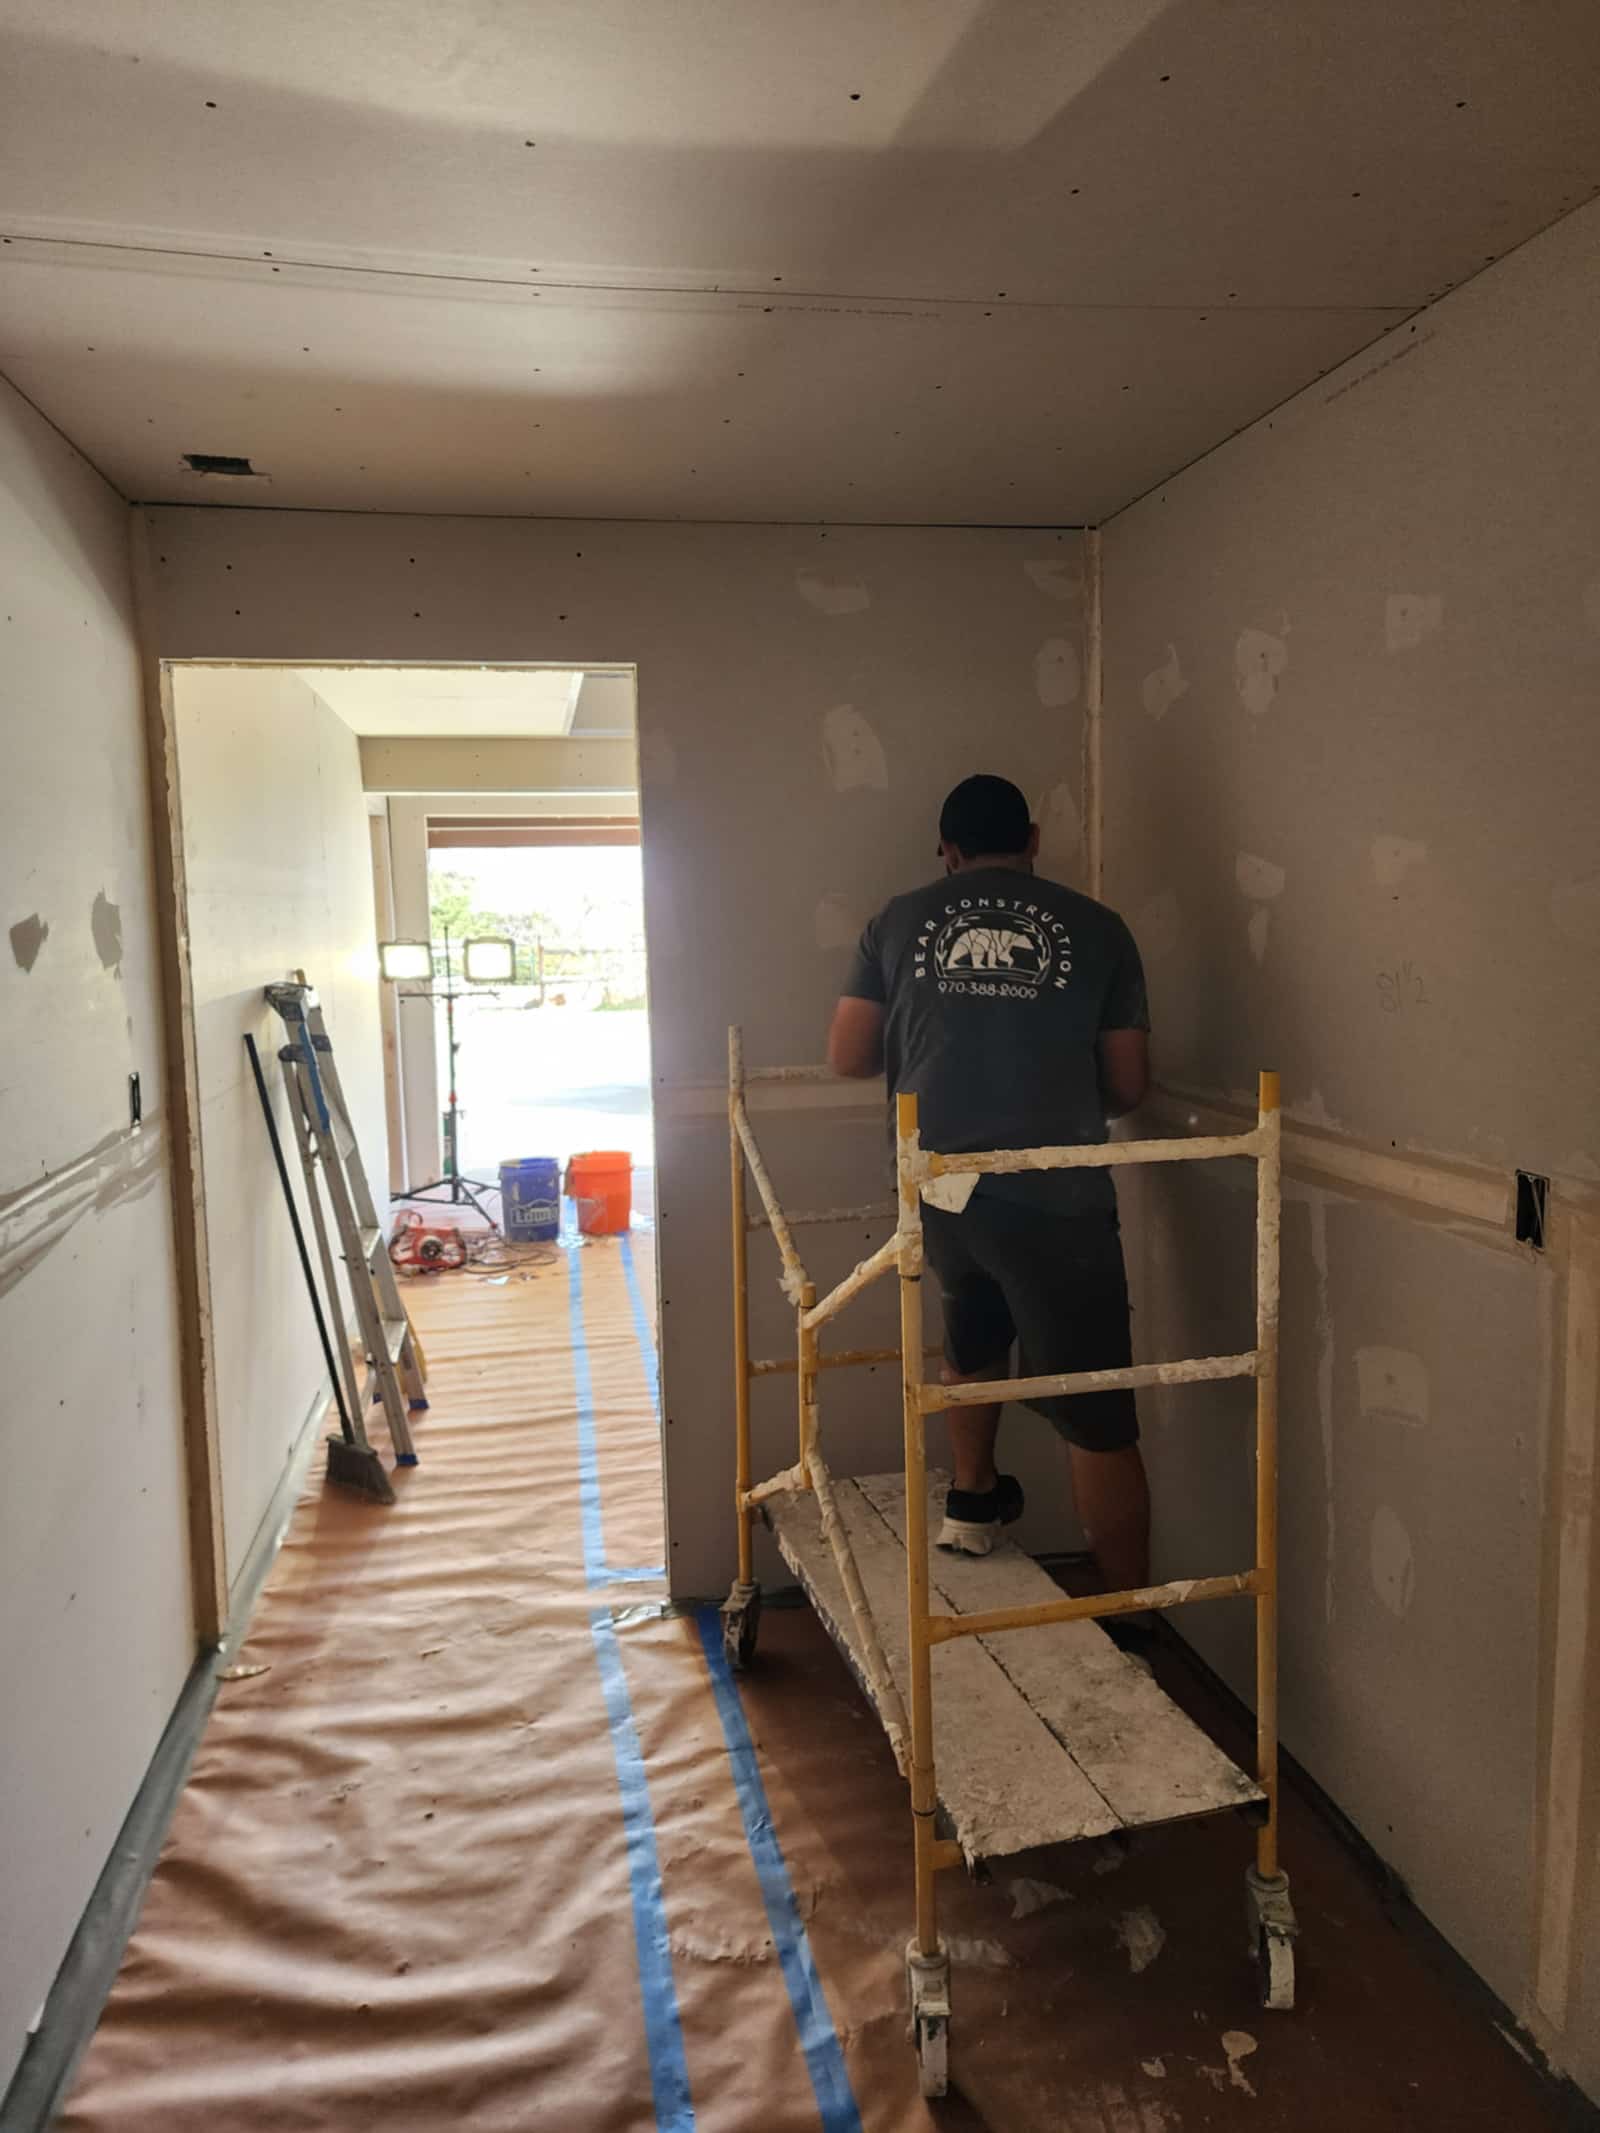
A carpenter working on a taped and prepared interior during a whole-home remodel
Floor protection down, walls prepped

Nine reviews, all five stars

Max did a great job building out custom lockers. On time, on budget, and extremely knowledgeable.
Michael Klinker Google review, a week ago
Max was a Hero and was able to come out on the same day our toilets got replaced.
Alexandra Wilson Google review, 2 months ago
They showed up on time every day, kept me informed, and stayed on schedule from start to finish.
Kara Stanwood Google review, 10 months ago
They answered my messages the same day and kept me updated at every step.
Troy Cook Google review, 10 months ago
They hung several interior and exterior doors, trimmed out, built a chicken fence.
Claire Schend Google review, 10 months ago
Excellent craftsmanship, punctuality, cleanliness, and very accommodating with all of my requests for extra work.
Ann Obrzut Google review, 10 months ago

5.0 from 9 Google reviews owner on site one crew from framing to final trim

Next step

Seen something close to what you want?

Tell Max which one and what is different about your space. That is the quickest way to a straight answer.

Updated August 2026.