
Basements
Basement finishing in Loveland
Framing, insulation, drywall, the stair down and the storage built into the awkward corners. A basement is mostly carpentry with a ceiling height problem, and Elevated Carpentry finishes them across Loveland and Northern Colorado.
Honest note
What we can and cannot show you
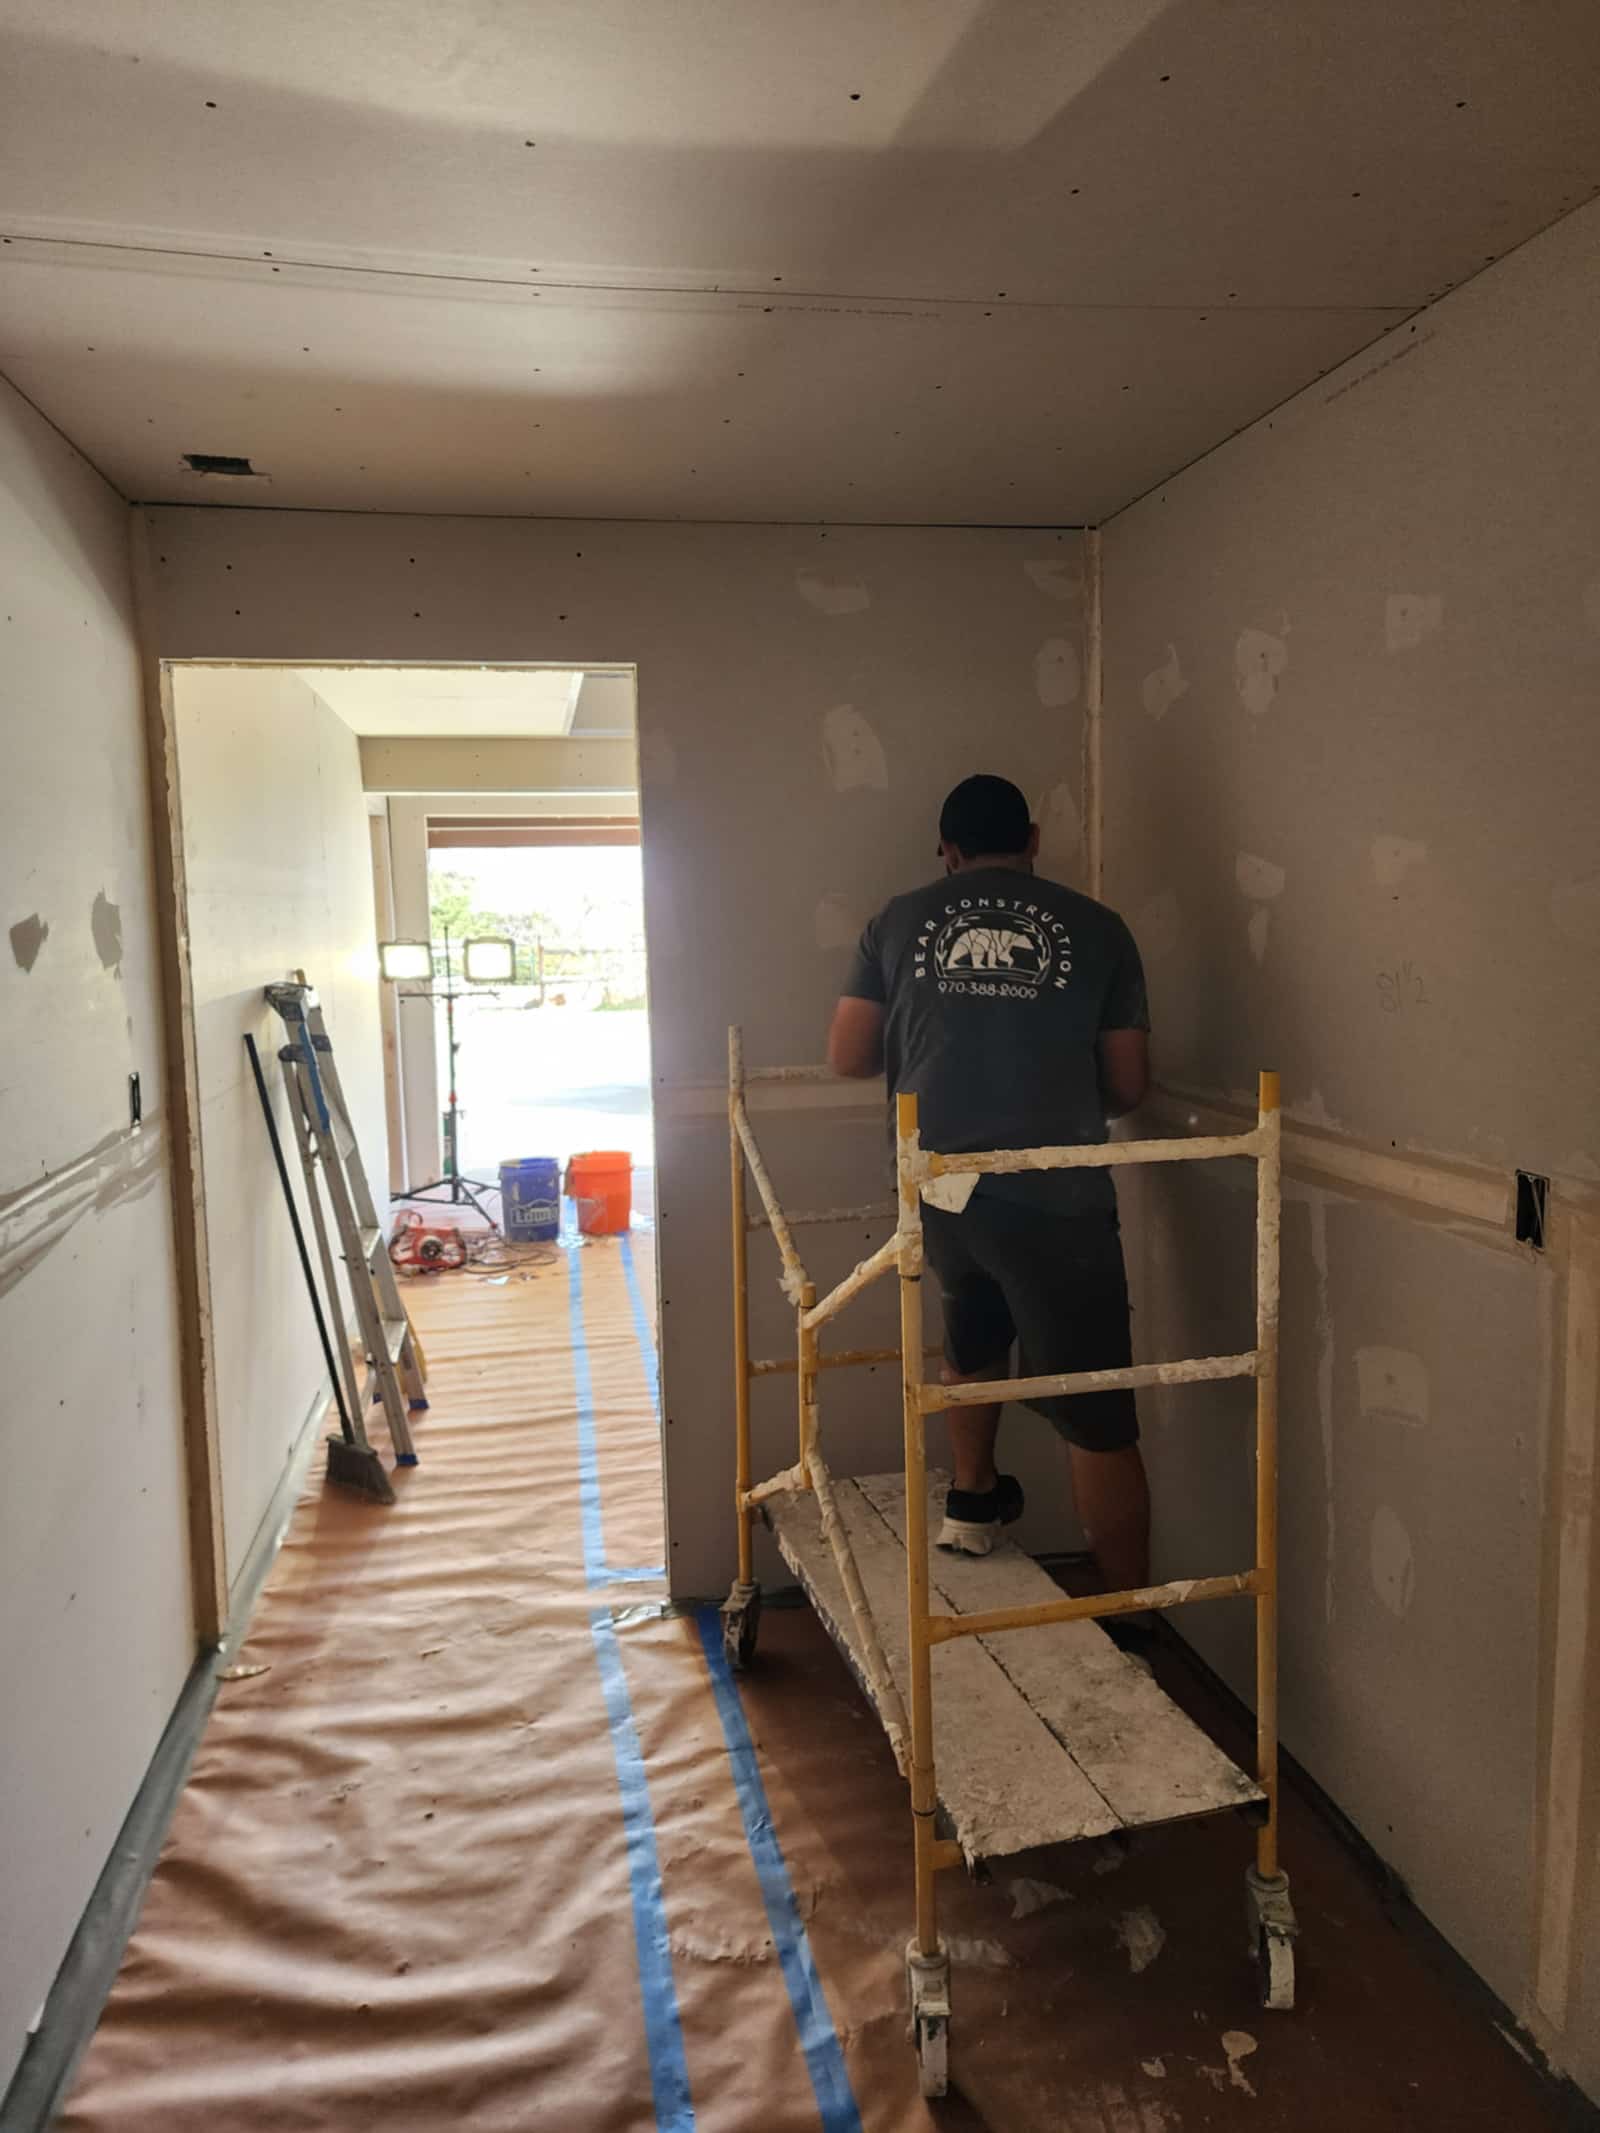
We do not have photographs of a finished basement. We have plenty of the framing, insulation and drywall stages, and we have the carpentry that goes into one, so that is what is on this page.
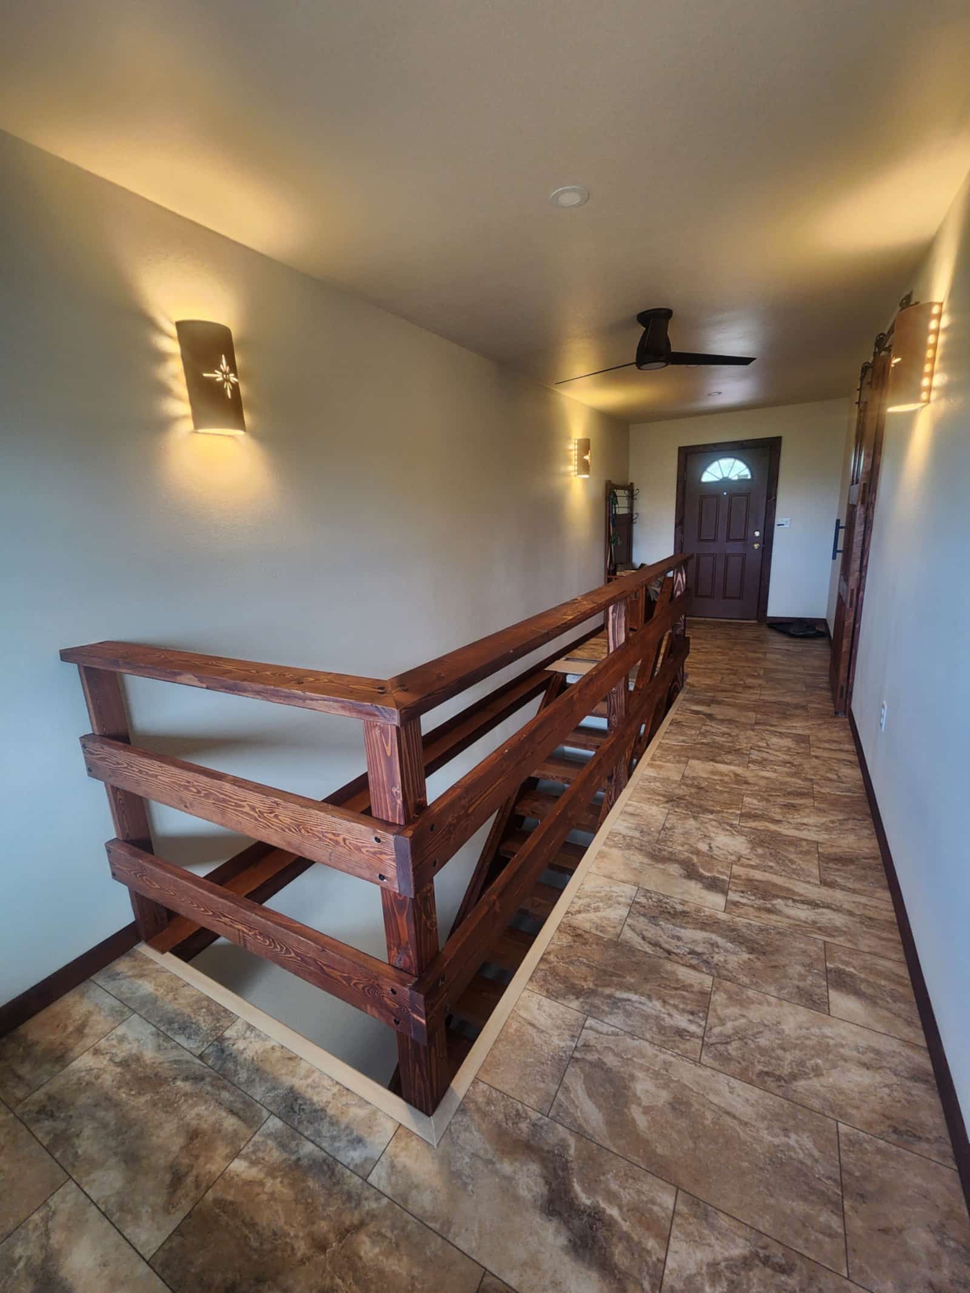
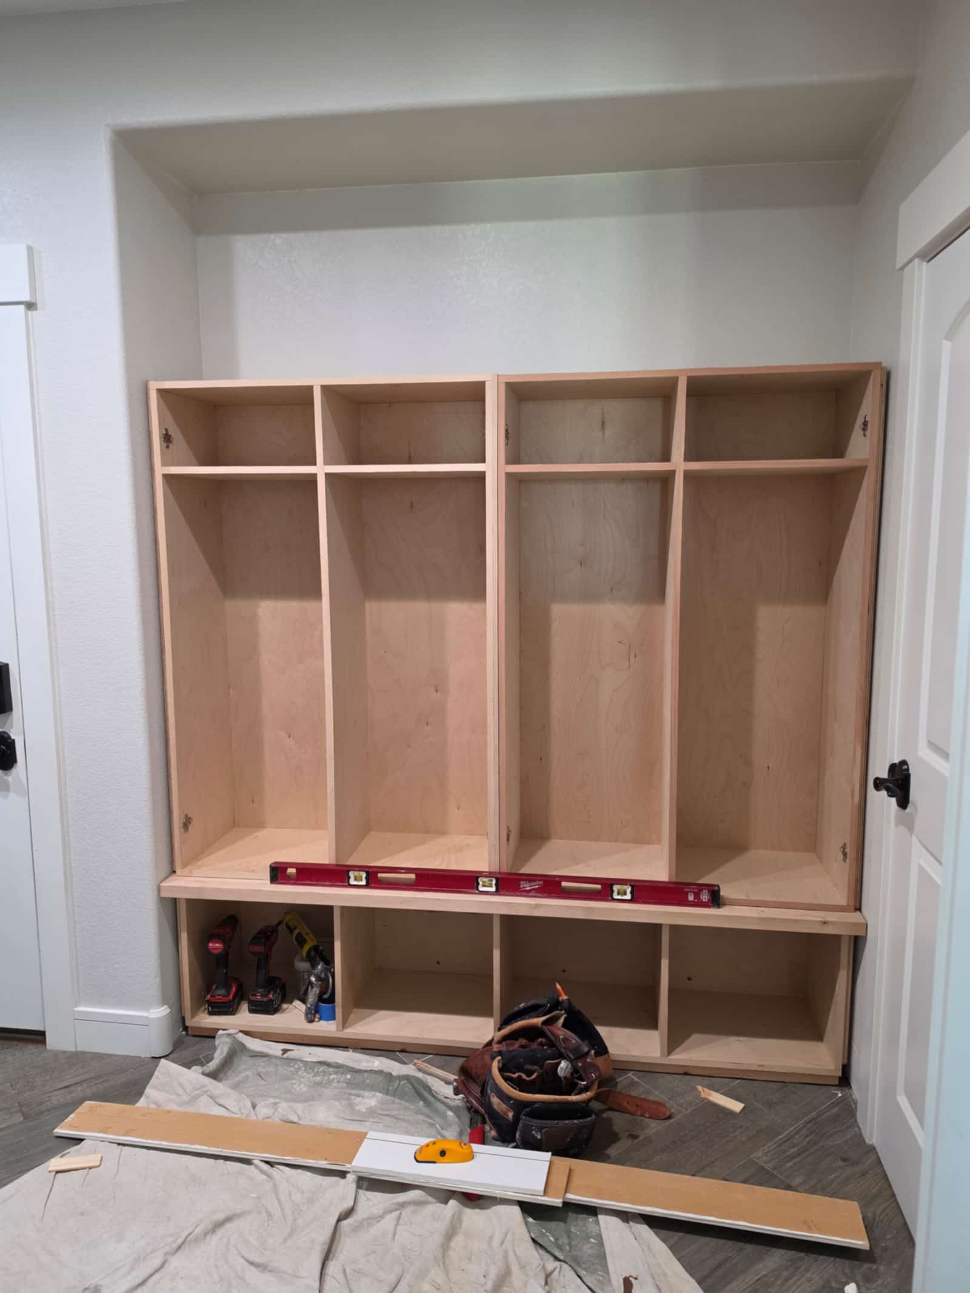
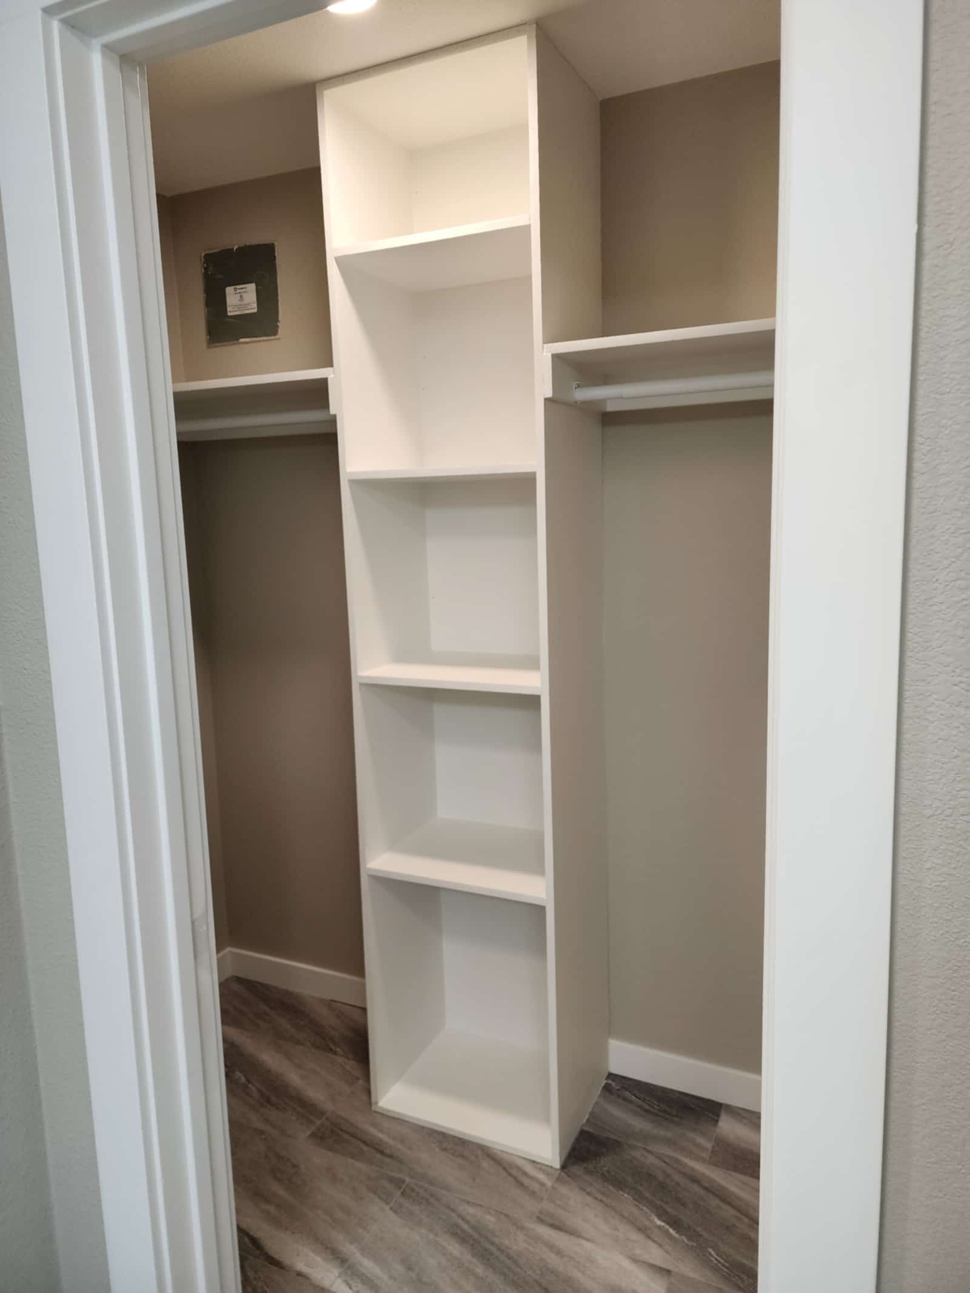
Rather than fill this page with somebody else’s basement, here is the stair, handrail and built-in storage work that a finished basement is actually made of.
Worth knowing
What makes a basement feel finished?
Ceiling height, light and the stair. Those three decide whether the room reads as part of the house or as a converted basement, and all three are settled early.
The stair matters more than people expect. It is the first thing you experience of the space, and a boxed-in flight with a thin handrail makes everything below it feel temporary. Opening it up and putting a proper handrail on it changes the whole floor.
Egress, ceiling heights and insulation all come with requirements. We will tell you what your basement is likely to need before the design gets fixed.
The things people ask first
What makes a basement feel finished?
Ceiling height, light and the stair. Those three decide whether the room reads as part of the house or as a converted basement, and all three are settled early.
What does basement finishing actually involve?
Framing, insulation, drywall, the stair down, trim and built-in storage. A basement is mostly carpentry with a ceiling height problem.
Do I need egress windows?
If the basement will have a bedroom, yes, and ceiling heights and insulation come with requirements too. Max will tell you what your basement is likely to need before the design gets fixed.
Why does the staircase matter so much?
It is the first thing you experience of the space. A boxed-in flight with a thin handrail makes everything below it feel temporary, and opening it up changes the whole floor.
Which towns do you finish basements in?
Loveland and Greeley, and across Northern Colorado around them.
The stairs and storage are finish carpentry and custom trim, and the full record of the work is on recent projects across Northern Colorado.
Next step
Send a photo down the stairs.
One picture from the bottom step tells us most of what we need to know about what is possible.
Updated August 2026.